Loading…
Our Collections

The 32' Collection
Modern Family Homes

Five thoughtfully designed family homes ranging from 1,650 to 2,295 square feet. Each model is built to the same exacting standard — only the layout and elevation change.

5Models
1,650–2,295Sqft Range
32'Lot Frontage
A & BElevations
32' Collection
Previn Court · Modern Family Homes
Browse Models ↓
32' Collection

Choose Your Model

Two-Storey Homes

Two-Storey Homes

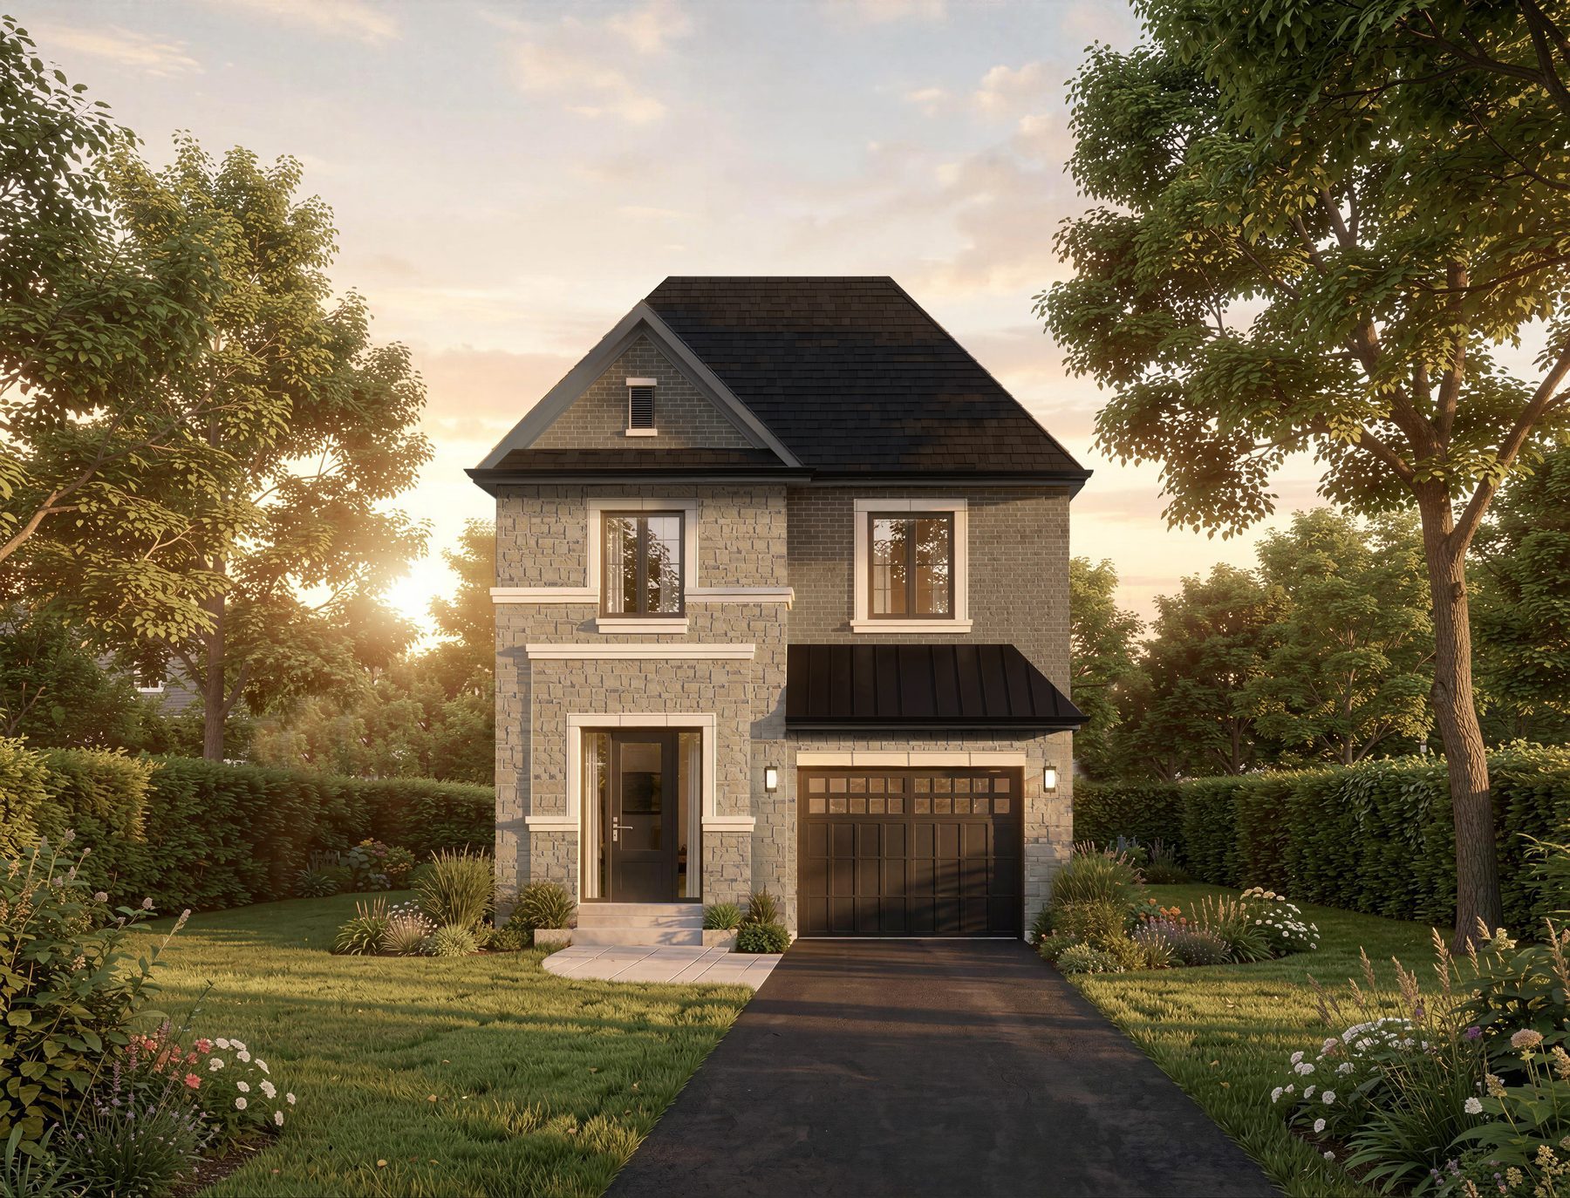
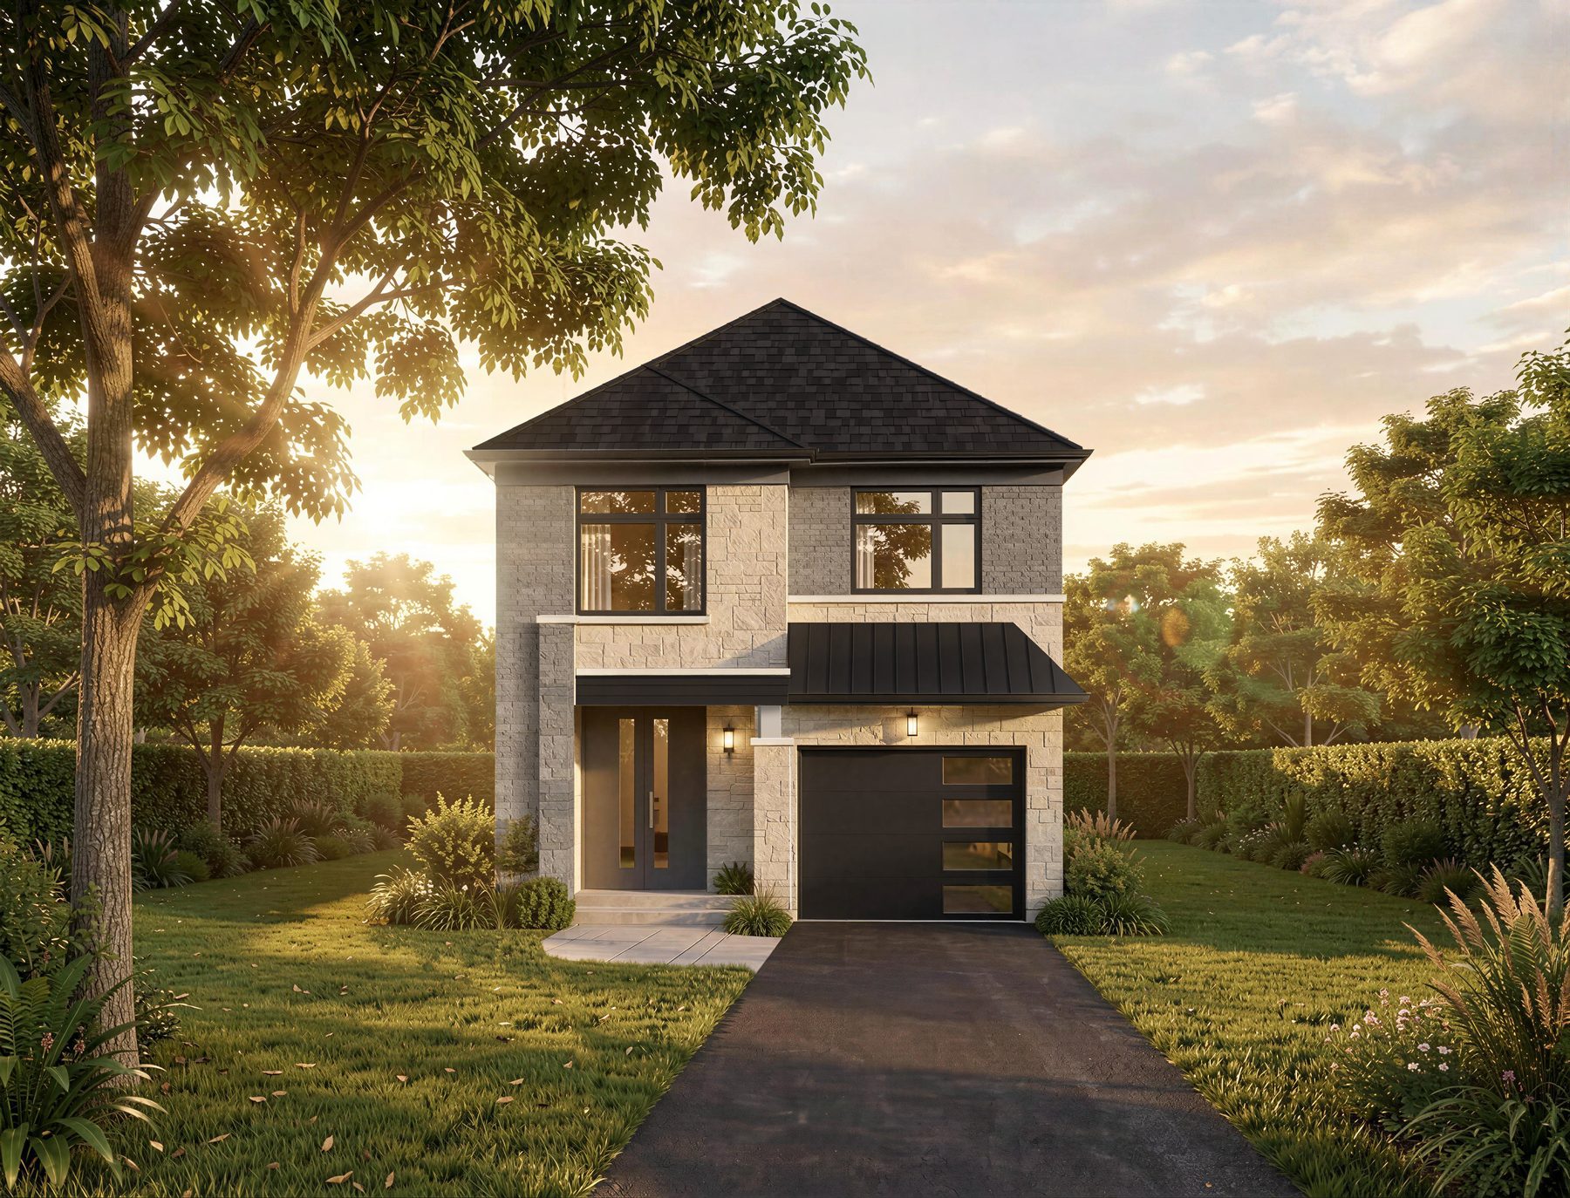
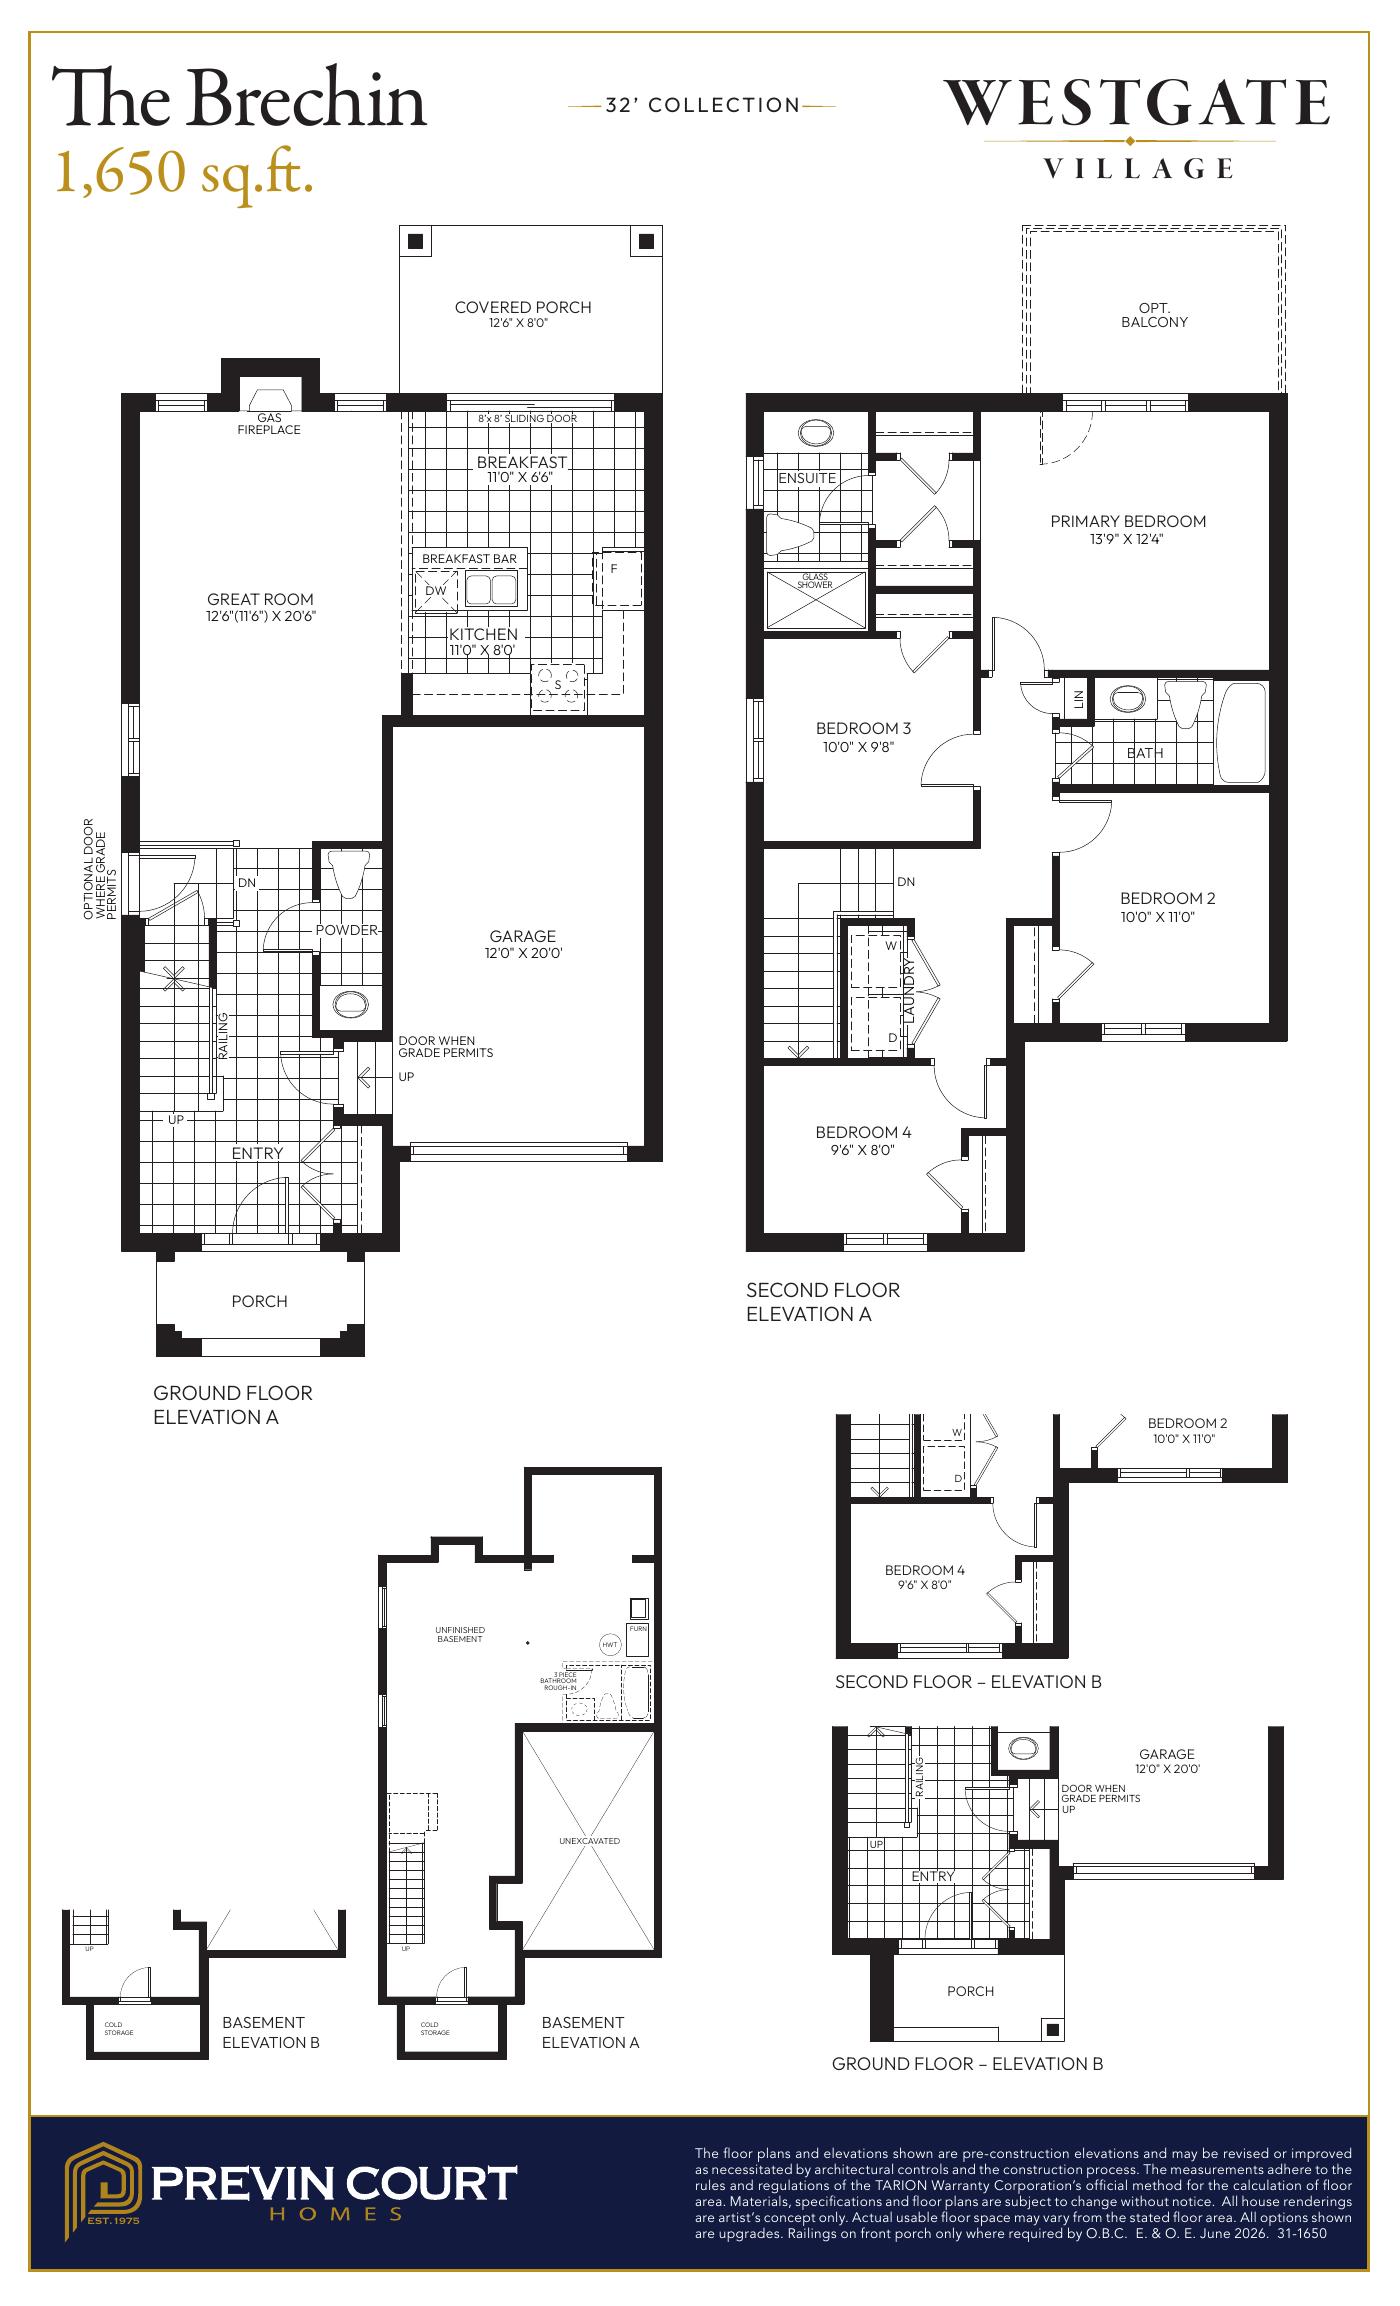
The Brechin

An efficient three-bedroom layout designed for first-time buyers and small families. Open-concept main floor with a chef-style kitchen, dining, and great room flowing together.

1,650Sq Ft
4Bedrooms
2.5Bathrooms
2Storeys
Exterior & Floorplan

Choose Your Elevation

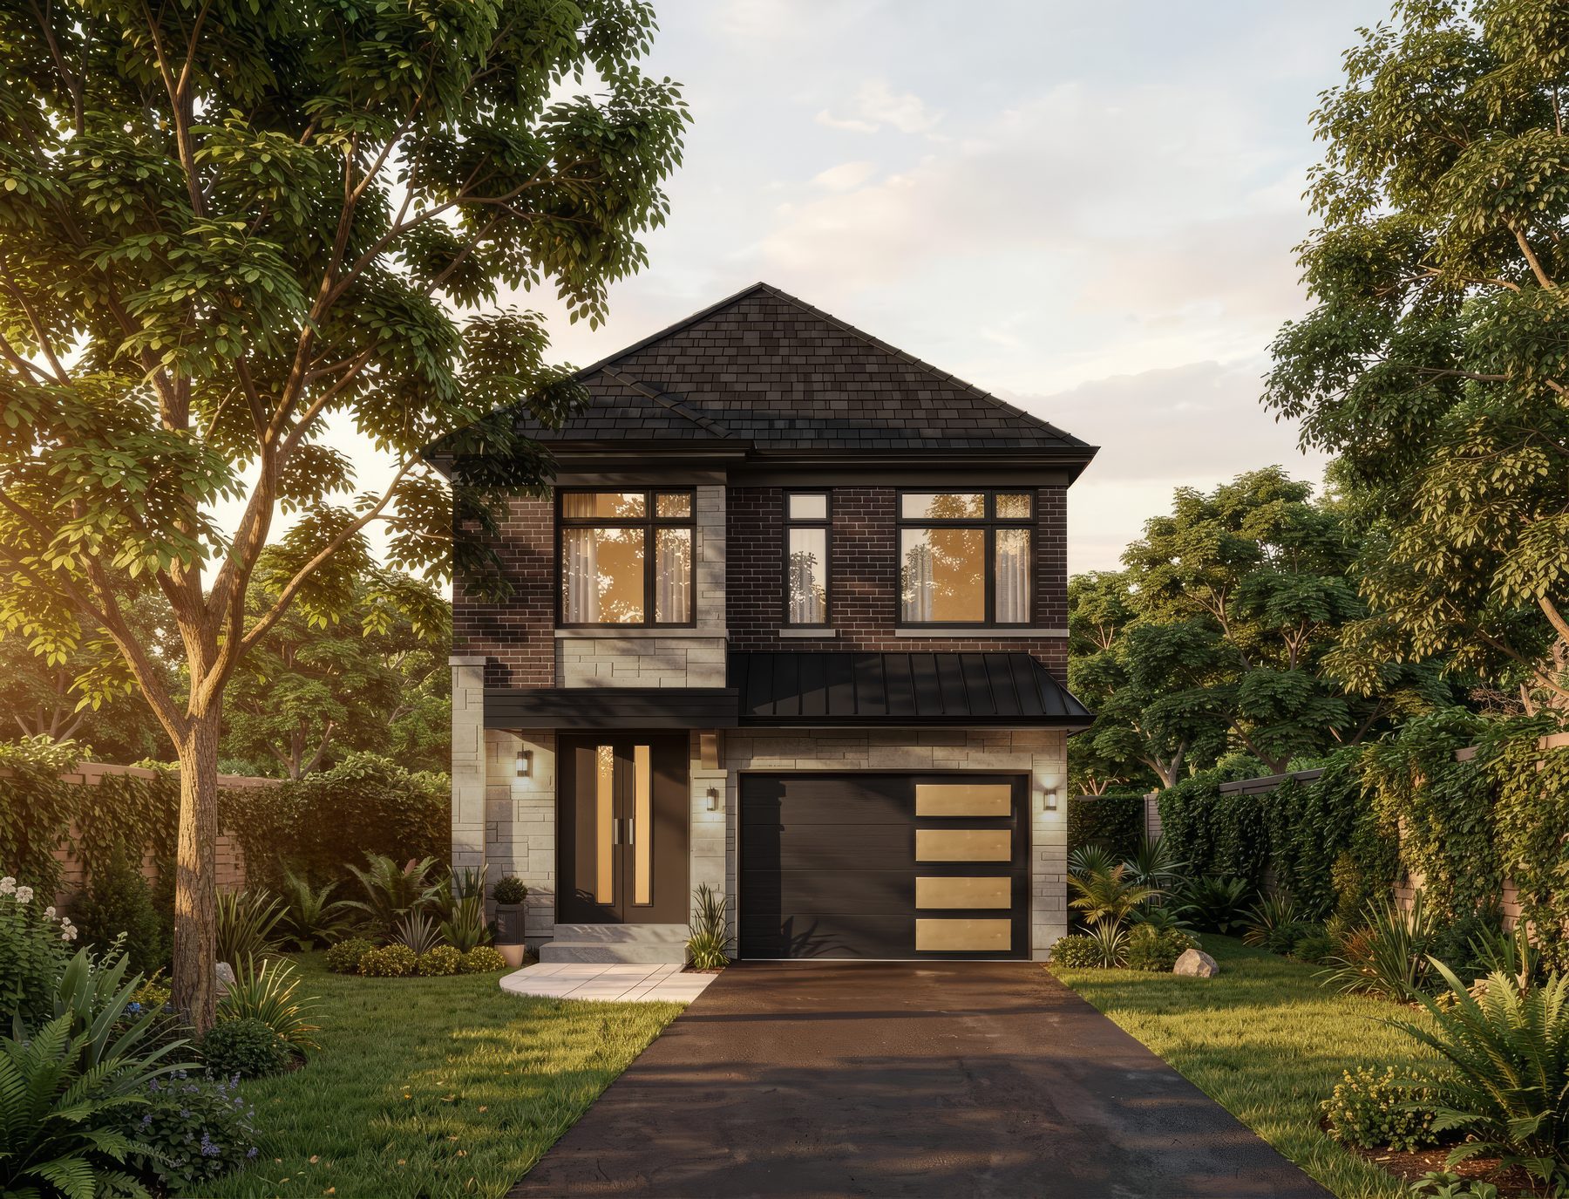
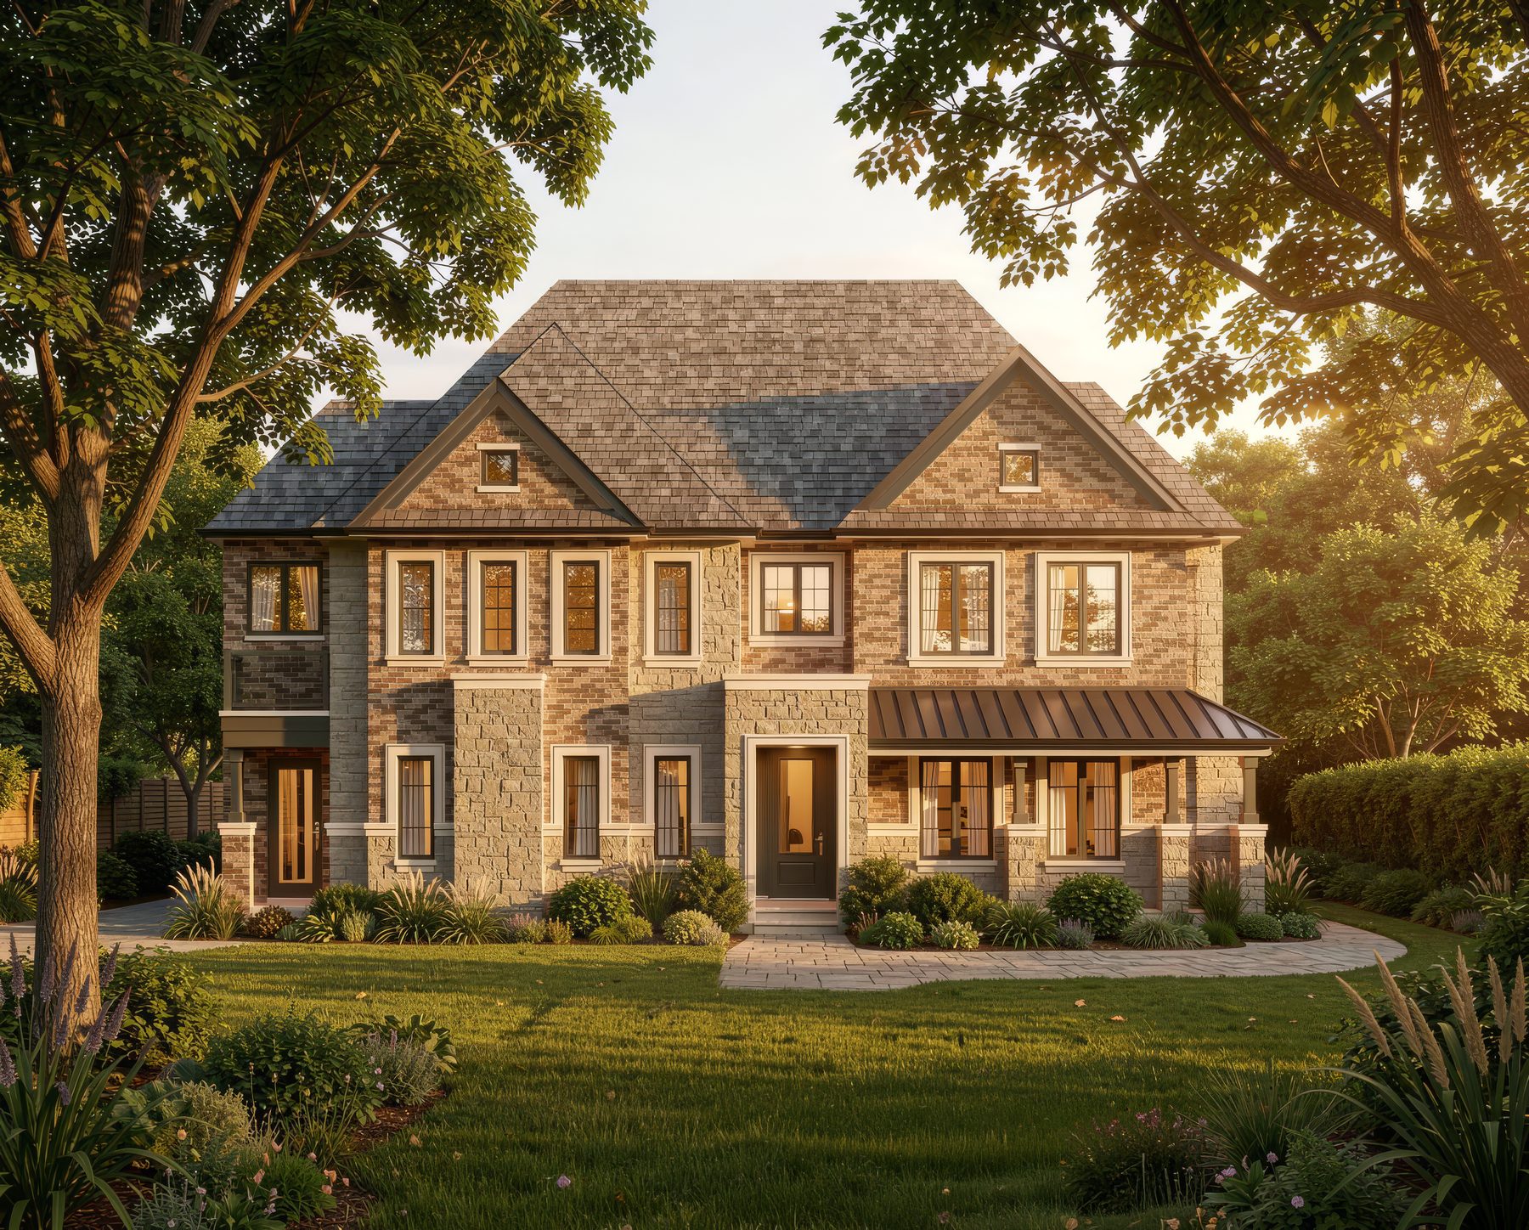
The Brechin — Elevation A The Brechin — Elevation B
The Brechin — Full Floorplan

Interested in The Brechin? Download the brochure or request a private consultation.
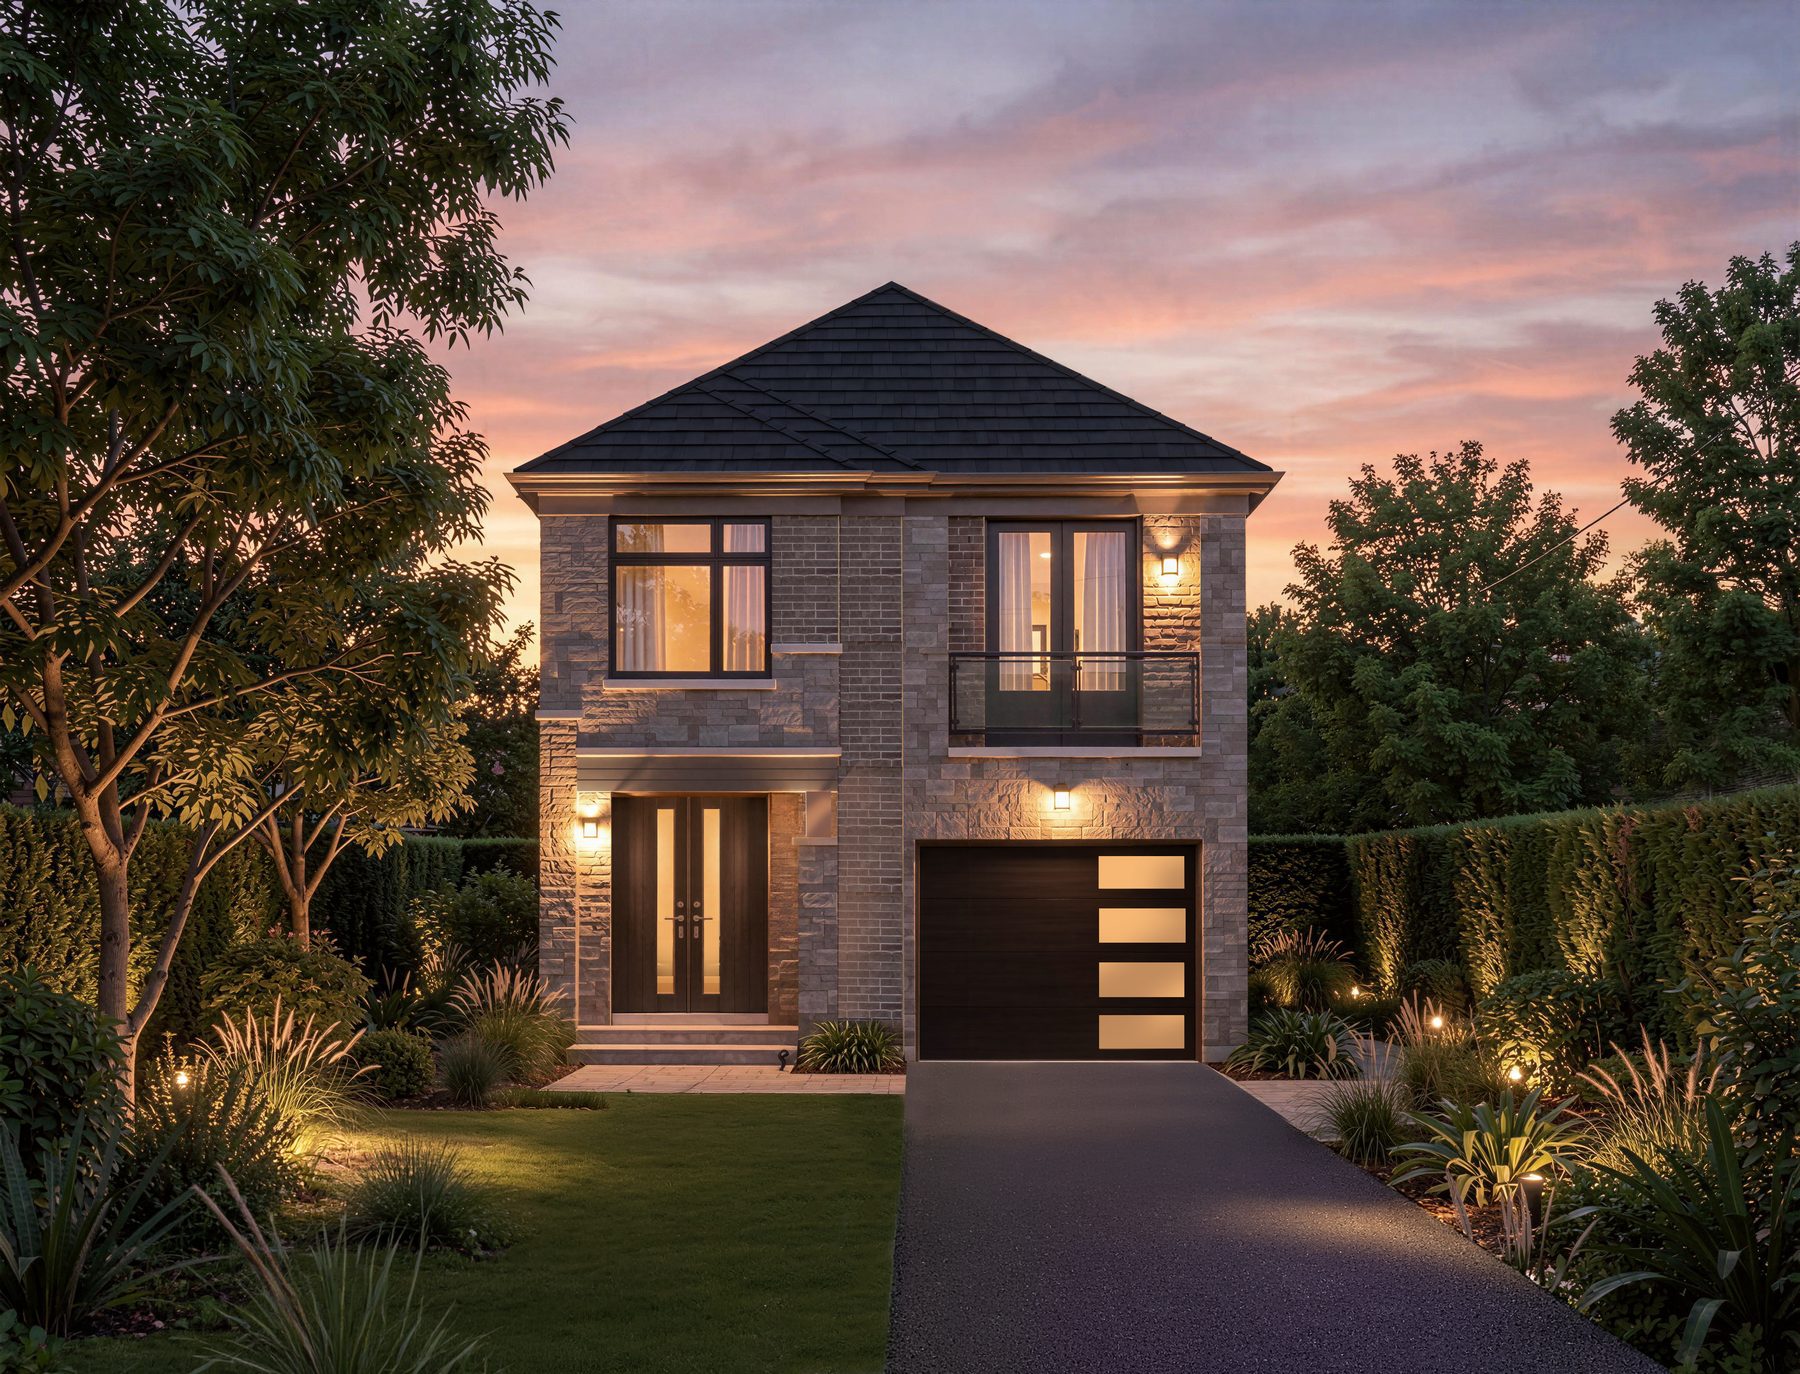
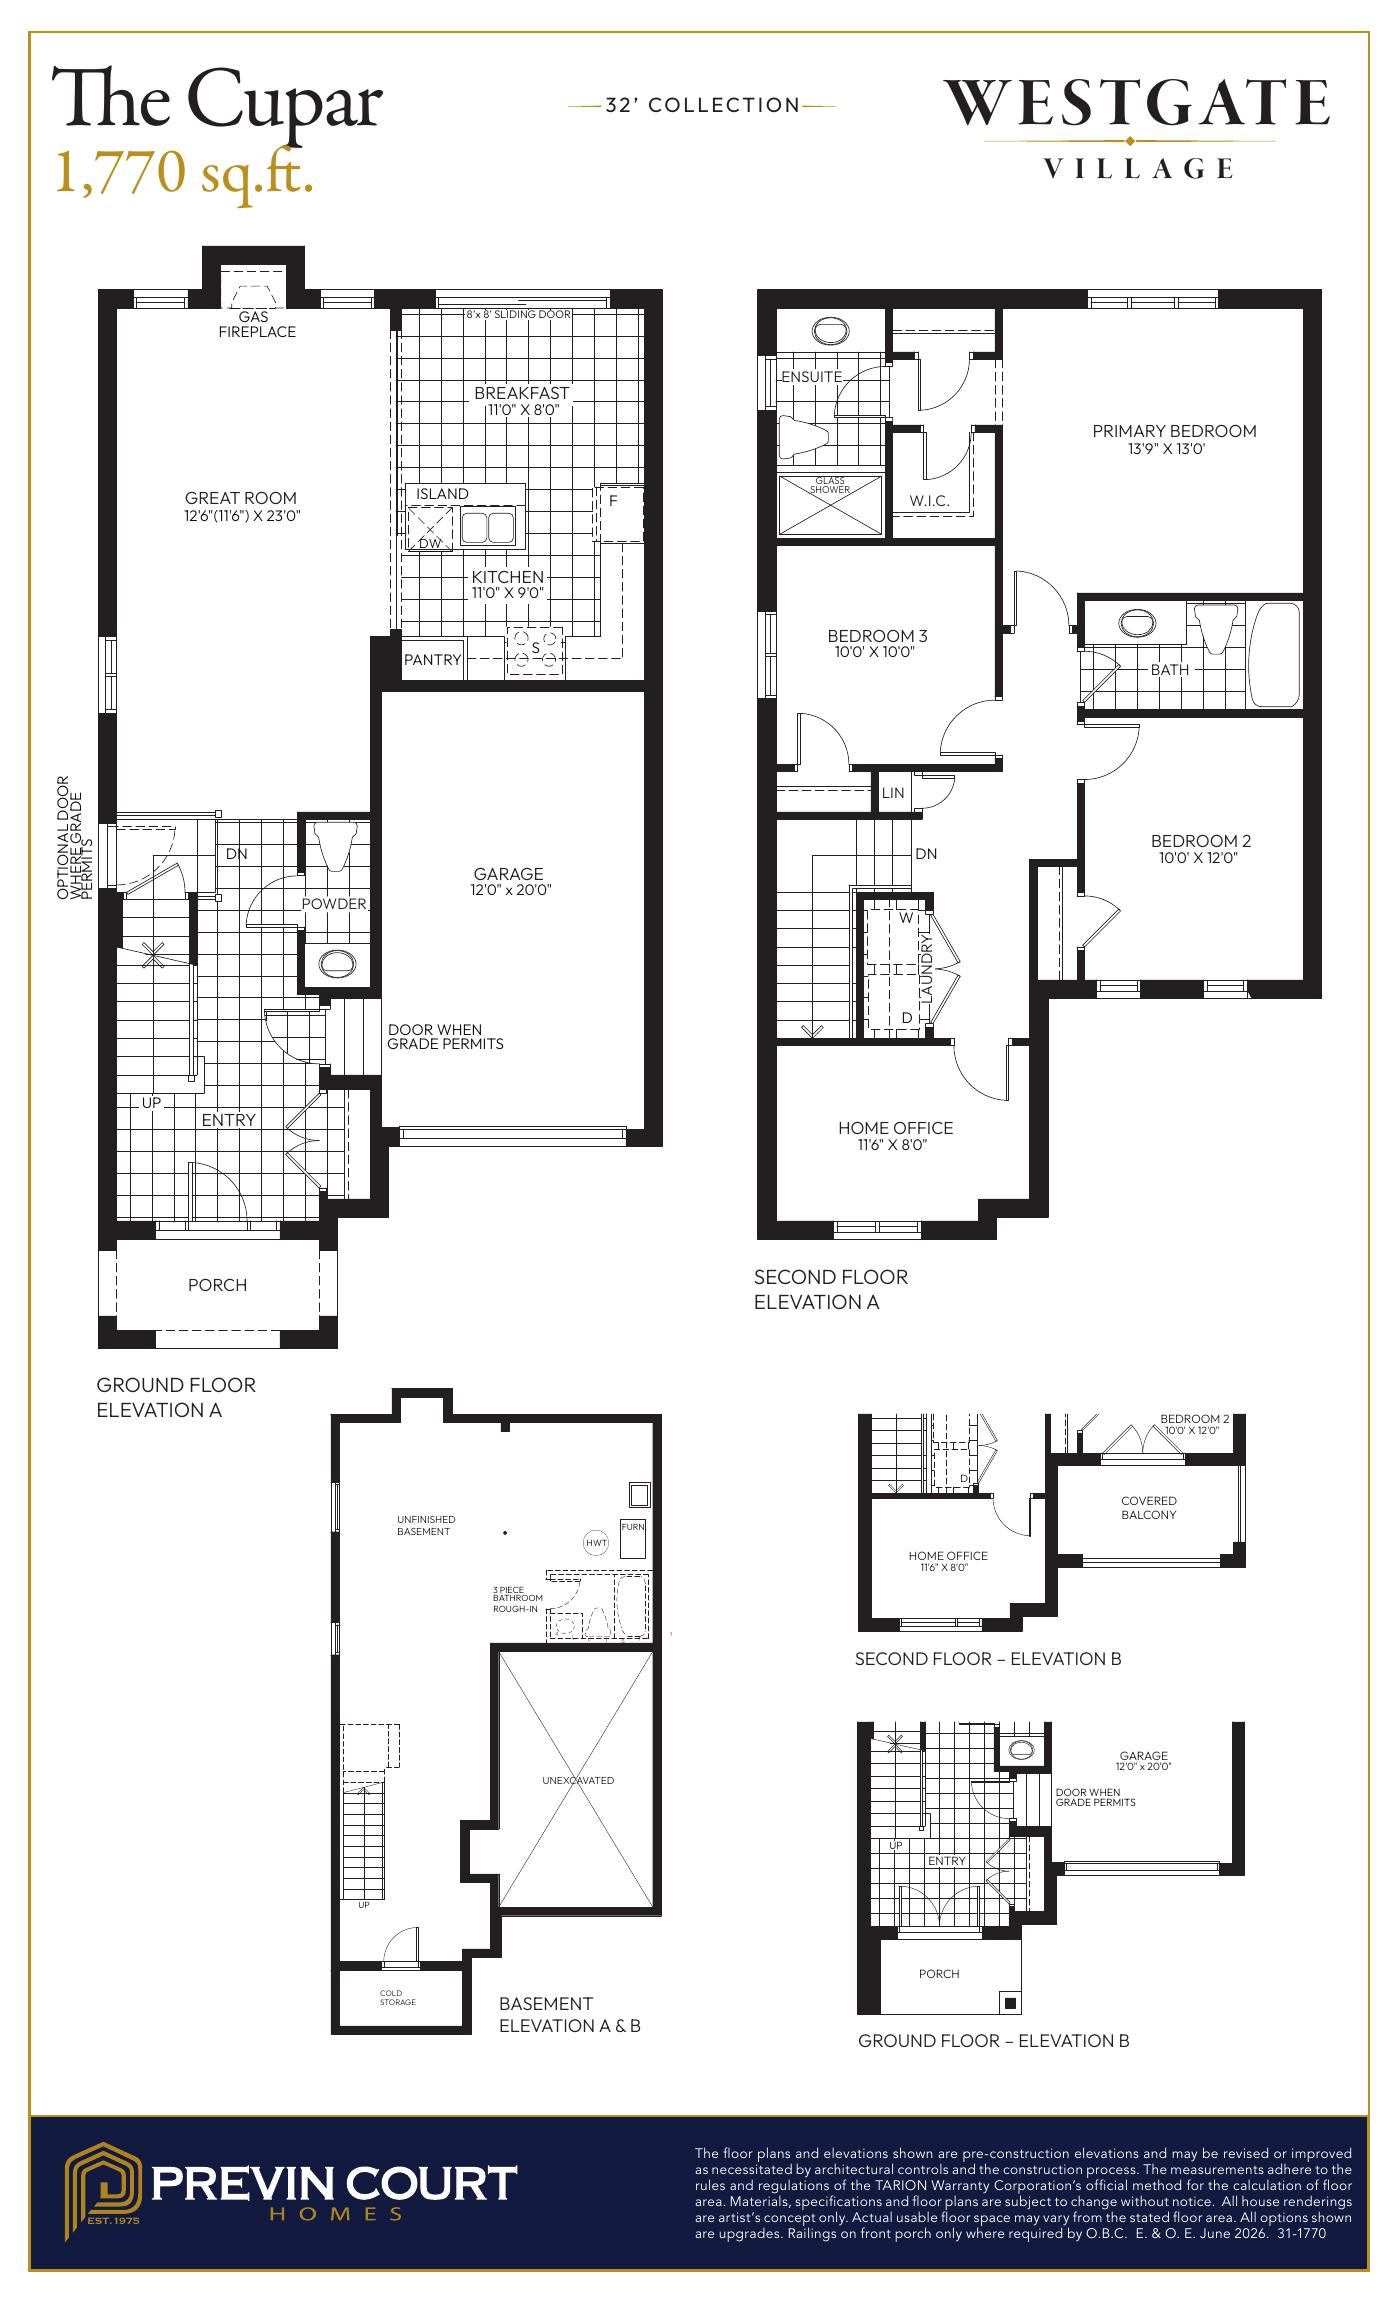
The Cupar

A modern three-bedroom home with refined detailing throughout. Upper-floor primary suite features a walk-in closet and 4-piece ensuite. Elevation B includes a balcony.

1,770Sq Ft
3Bedrooms
2.5Bathrooms
2Storeys
Exterior & Floorplan

Choose Your Elevation

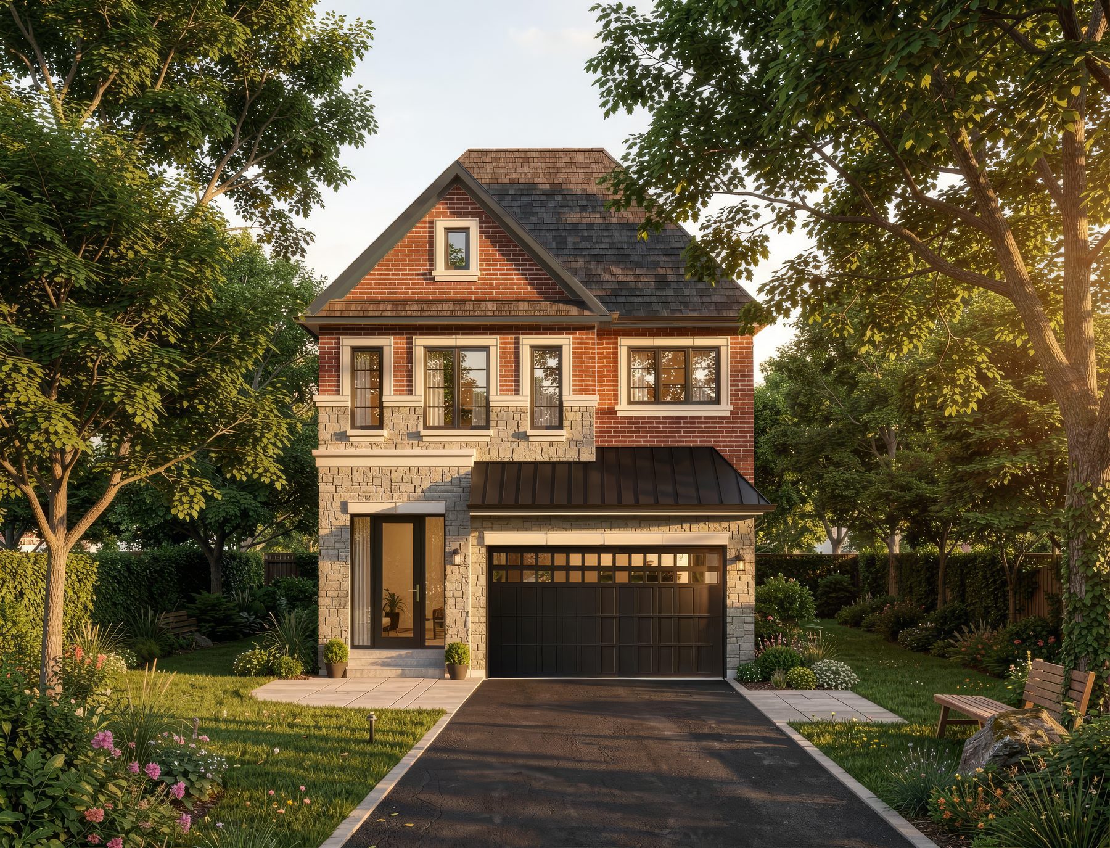
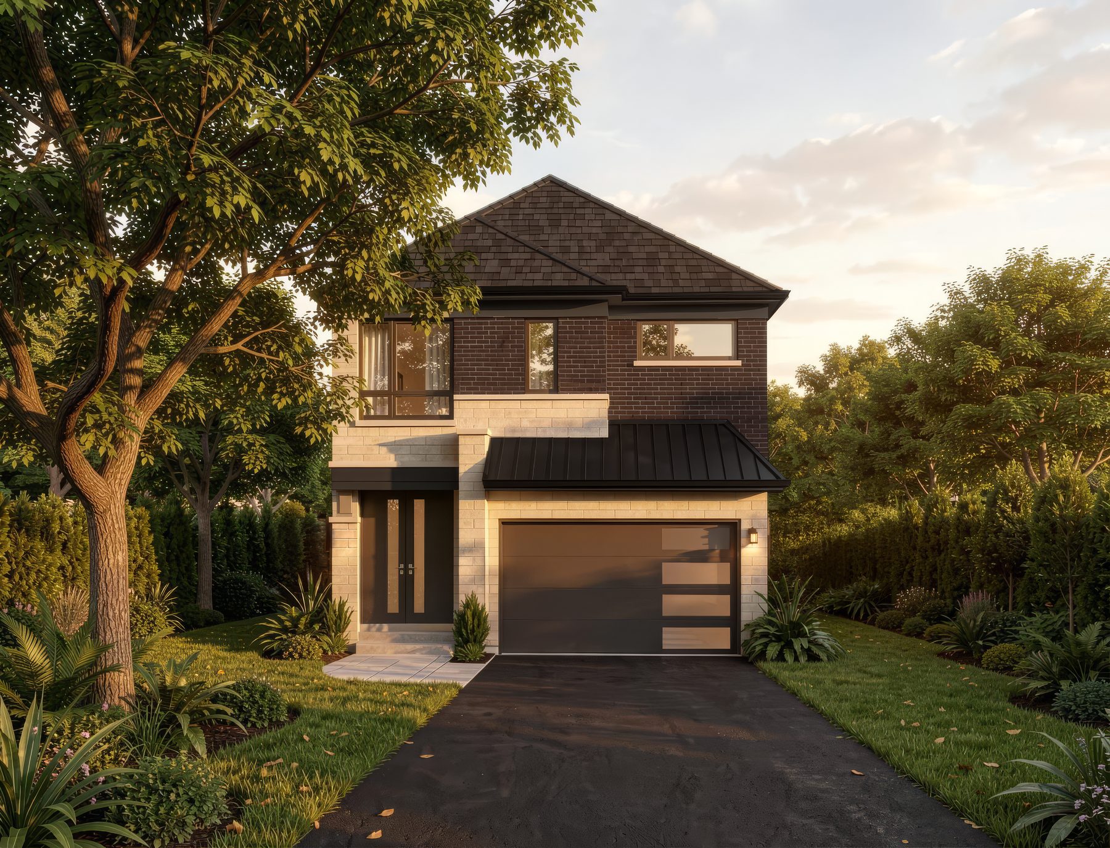
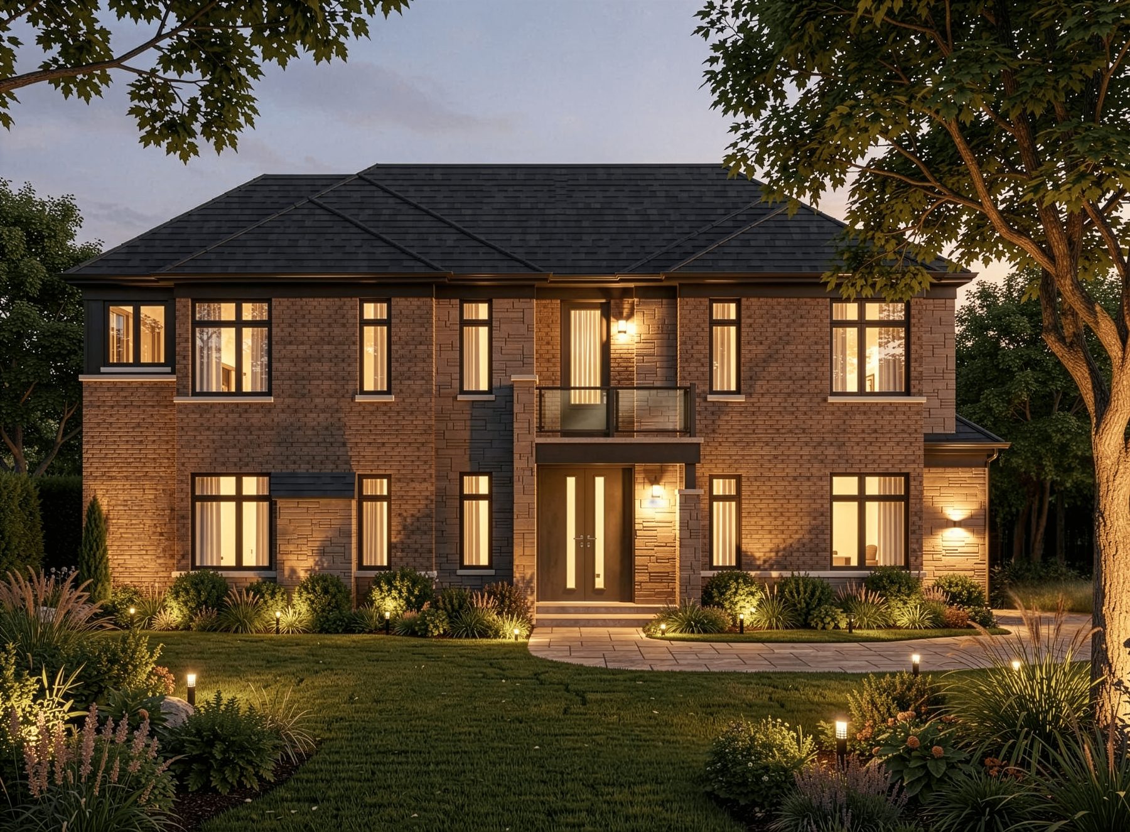
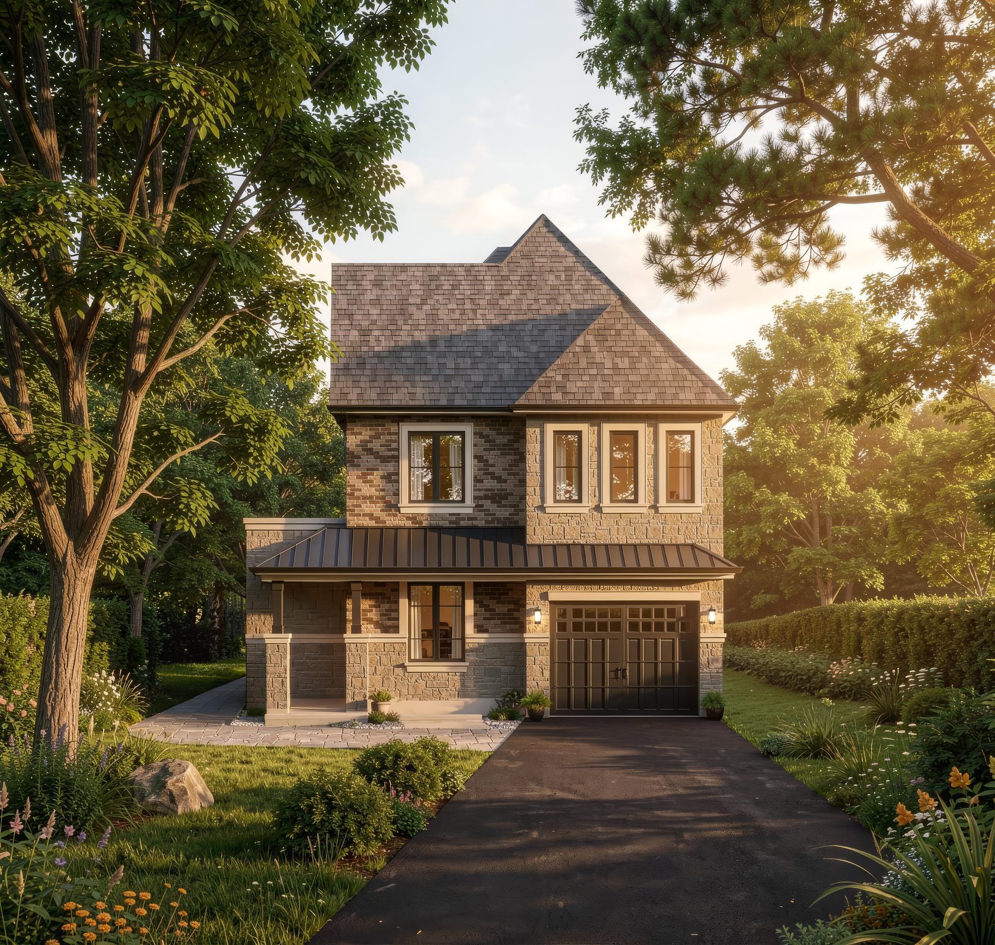
The Cupar — Elevation A The Cupar — Elevation B
The Cupar — Full Floorplan

Interested in The Cupar? Download the brochure or request a private consultation.

The Haddington

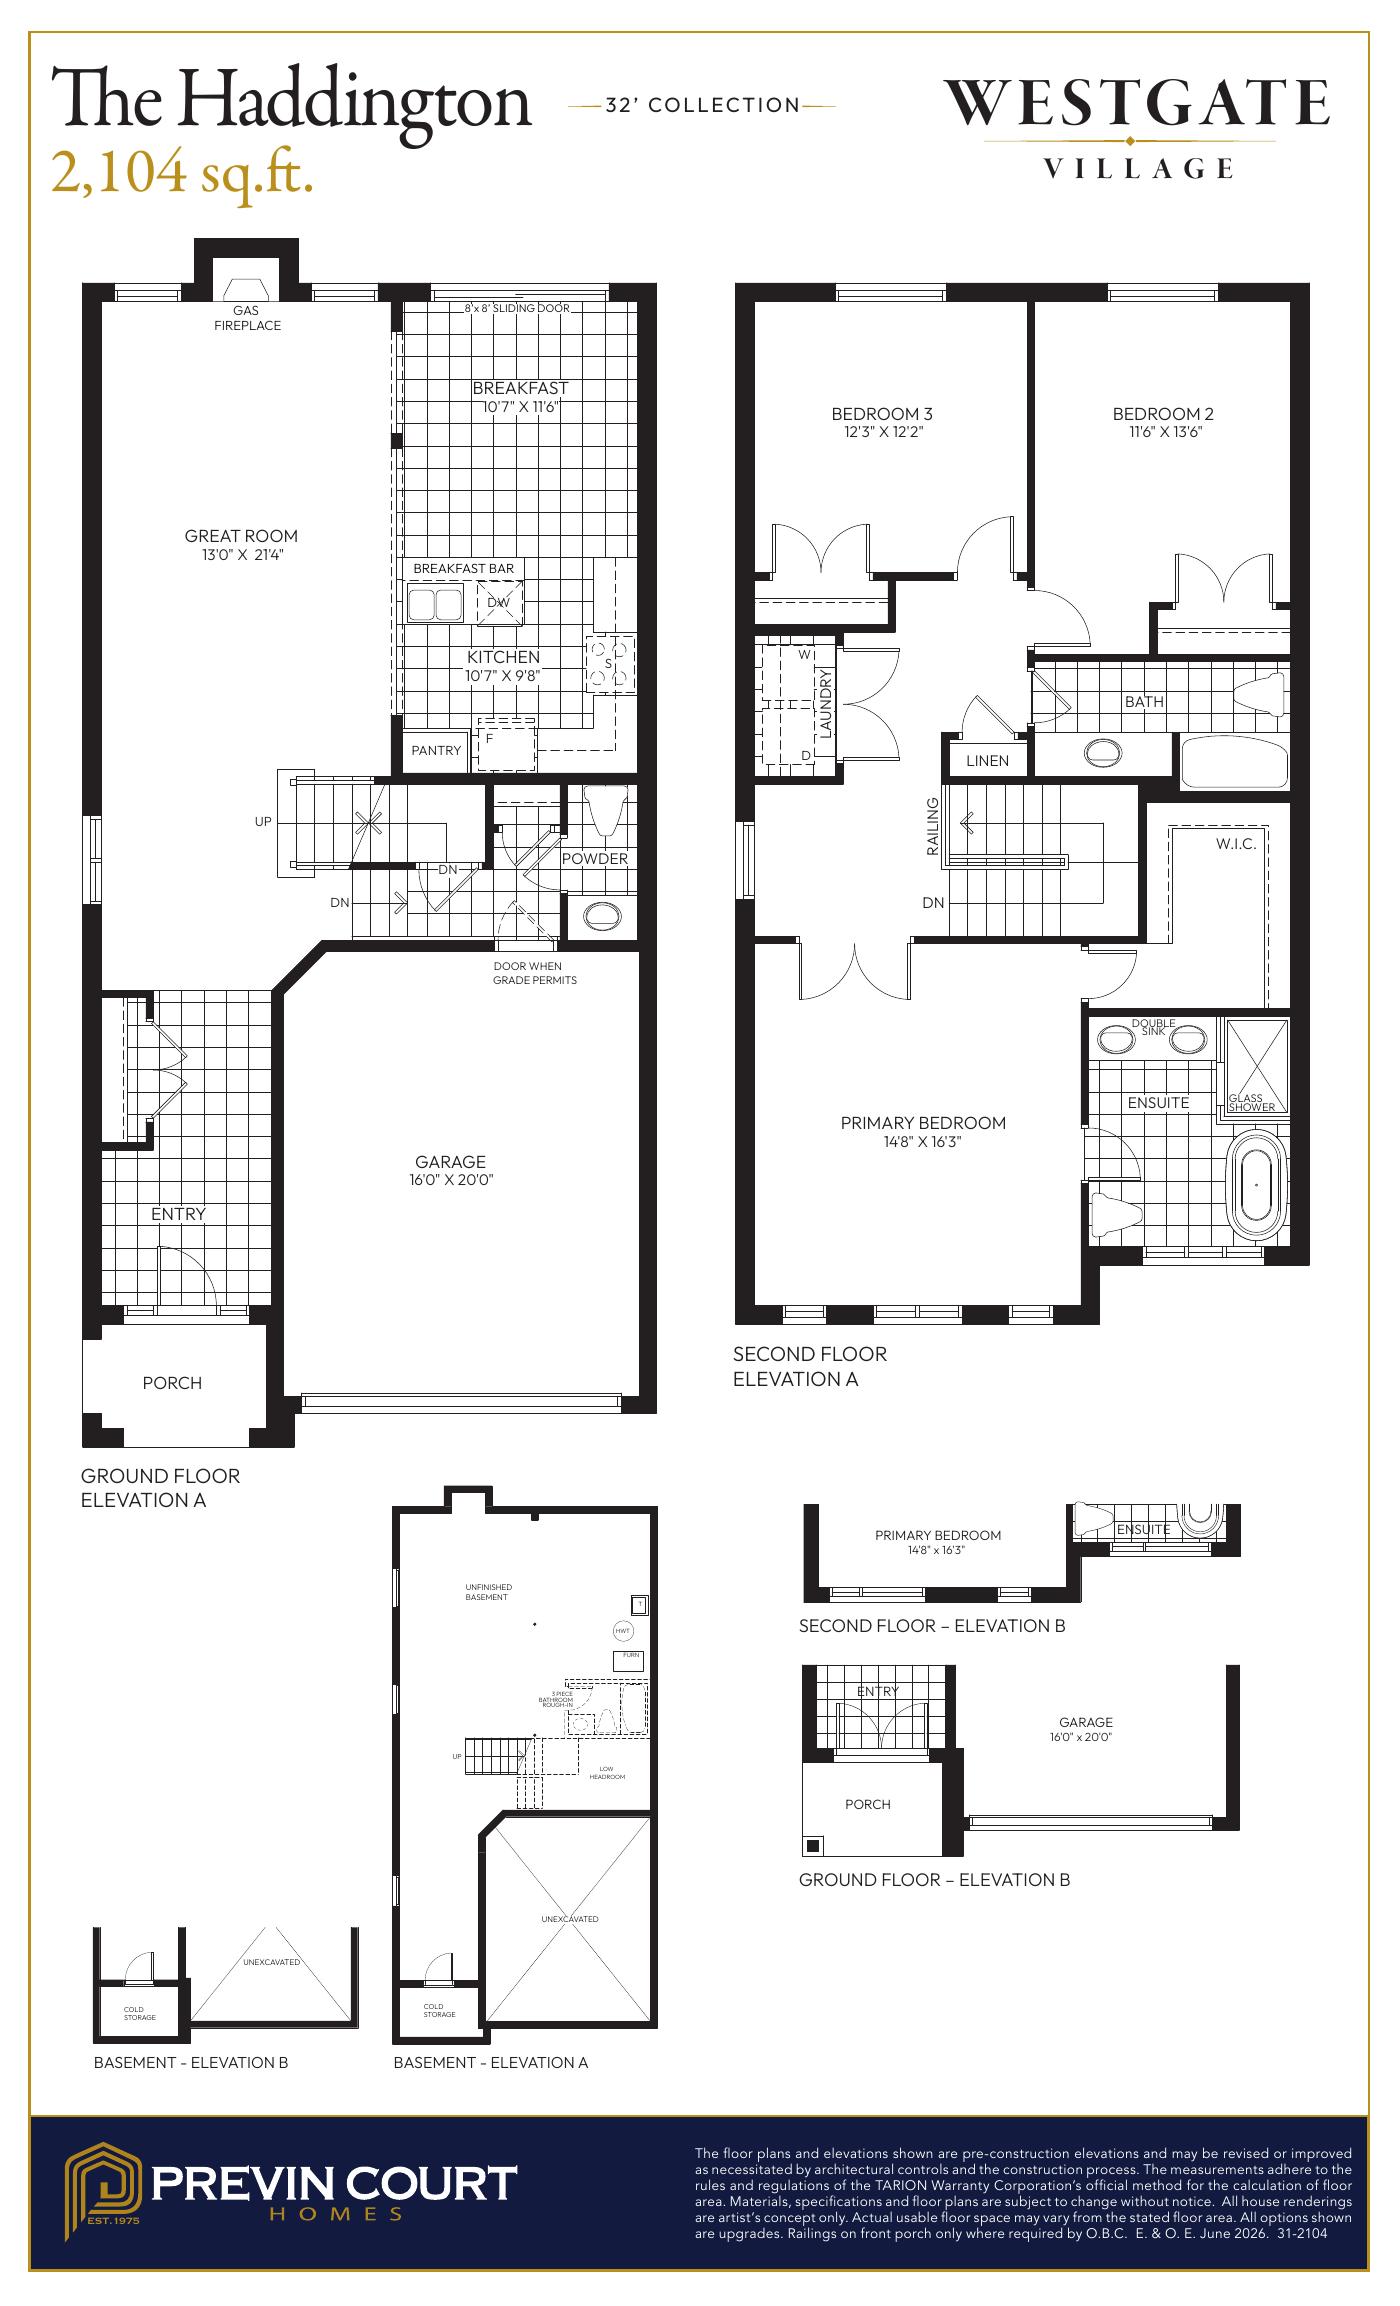
A four-bedroom family home with a generous great room and dedicated dining space. Upper floor includes a primary retreat plus three additional bedrooms.

2,104Sq Ft
4Bedrooms
2.5Bathrooms
2Storeys
Exterior & Floorplan

Choose Your Elevation

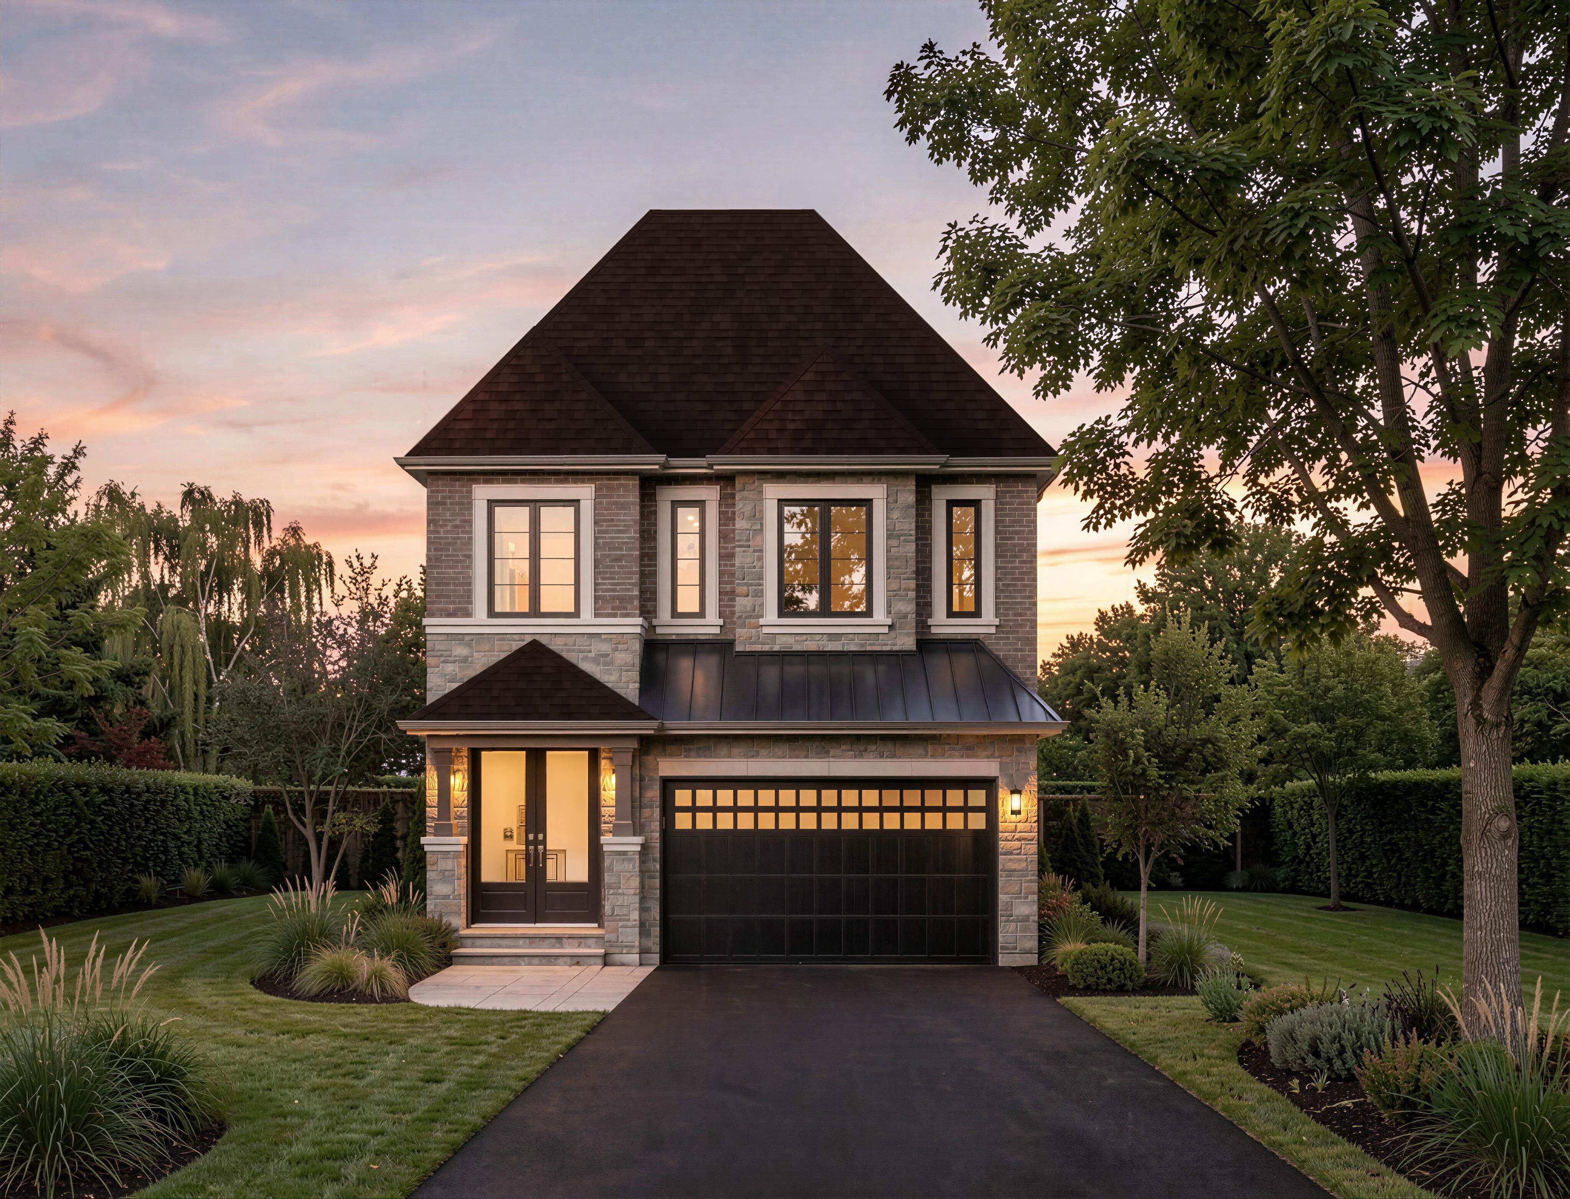
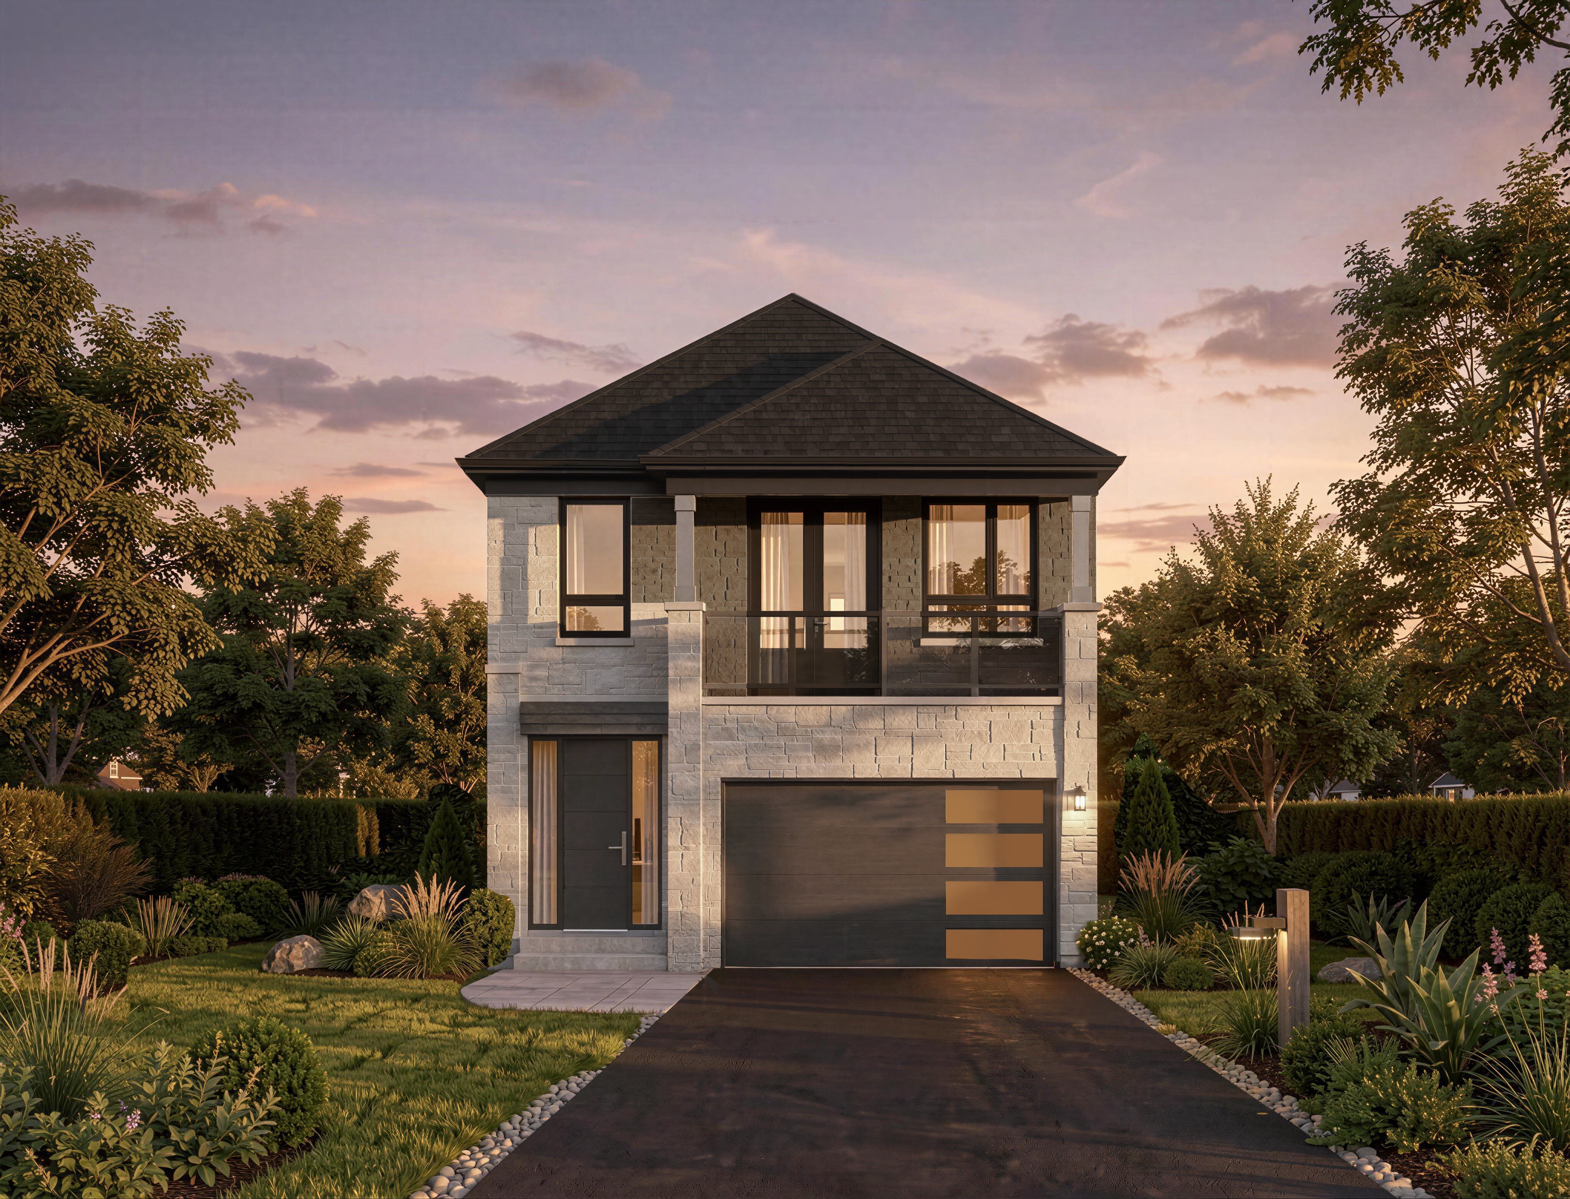
The Haddington — Elevation A The Haddington — Elevation B
The Haddington — Full Floorplan

Interested in The Haddington? Download the brochure or request a private consultation.

The Glasgow

A refined two-storey design that maximizes space and natural light. The Glasgow features an open-concept main floor with a dedicated home office, four generous bedrooms upstairs, and thoughtful storage throughout. Elevation B includes a balcony.

2,177Sq Ft
4Bedrooms
2.5Bathrooms
2Storeys
Exterior & Floorplan

Choose Your Elevation

The Glasgow — Elevation A The Glasgow — Elevation B
The Glasgow — Full Floorplan

Interested in The Glasgow? Download the brochure or request a private consultation.

The Tobermory

A spacious 2,274 sqft layout with a flexible main-floor den that can serve as a home office or fifth bedroom. Three full bathrooms accommodate growing families.

2,274Sq Ft
4Bedrooms
3Bathrooms
2Storeys
Exterior & Floorplan

Choose Your Elevation

The Tobermory — Elevation A The Tobermory — Elevation B
The Tobermory — Full Floorplan

Interested in The Tobermory? Download the brochure or request a private consultation.

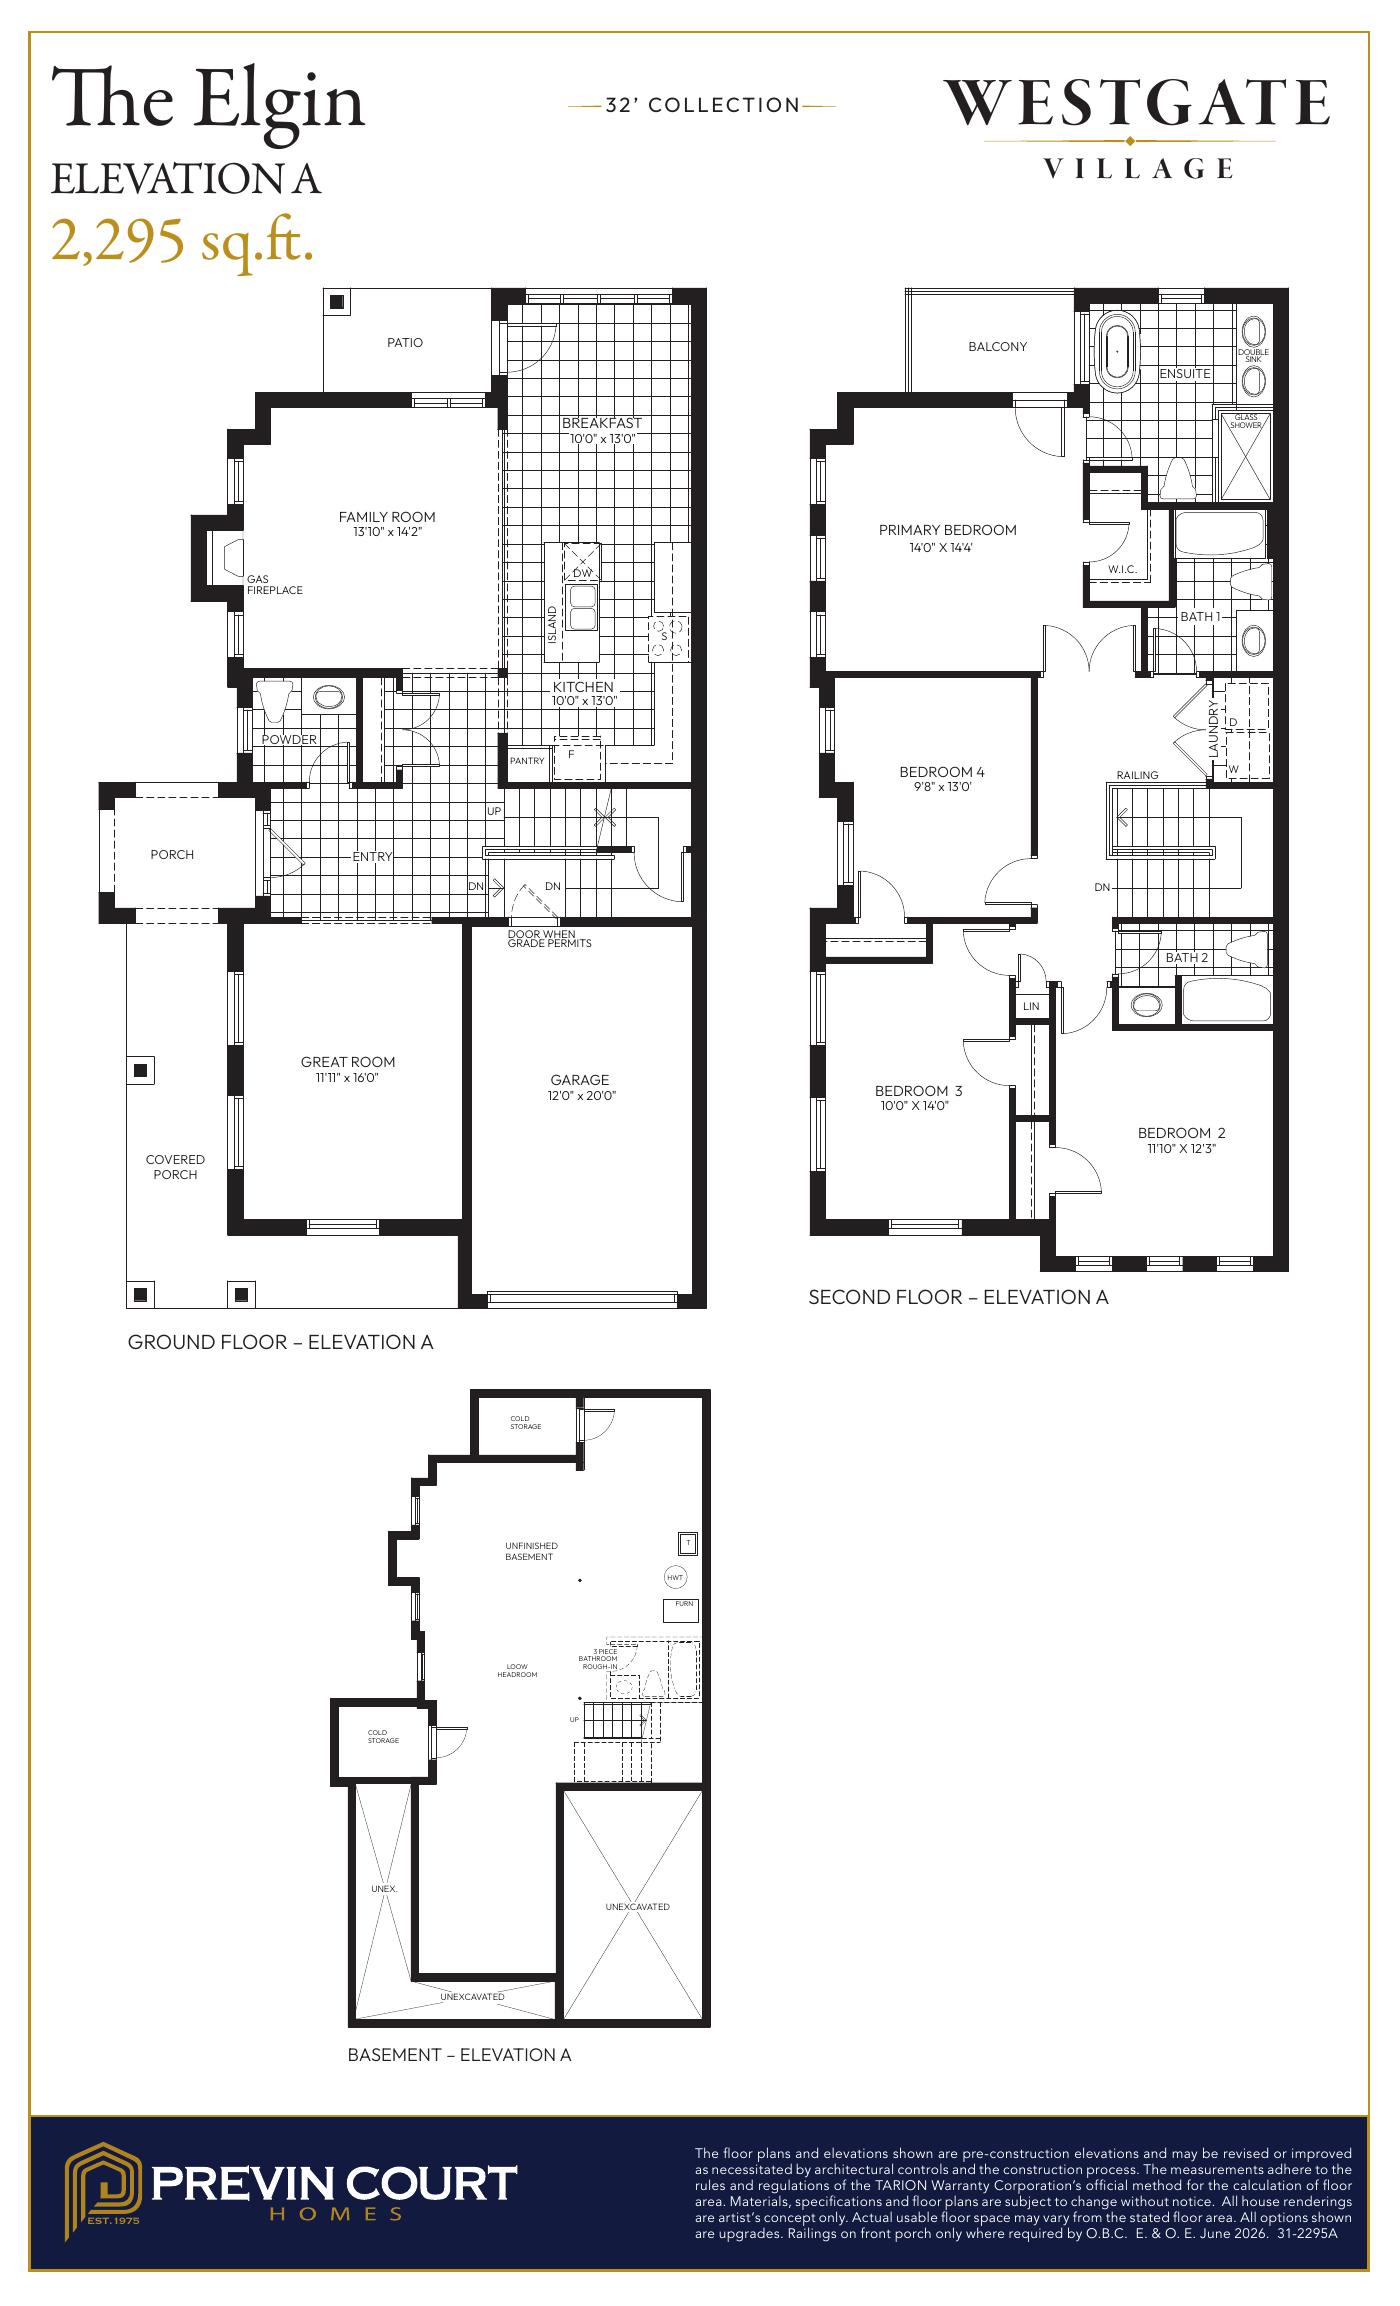
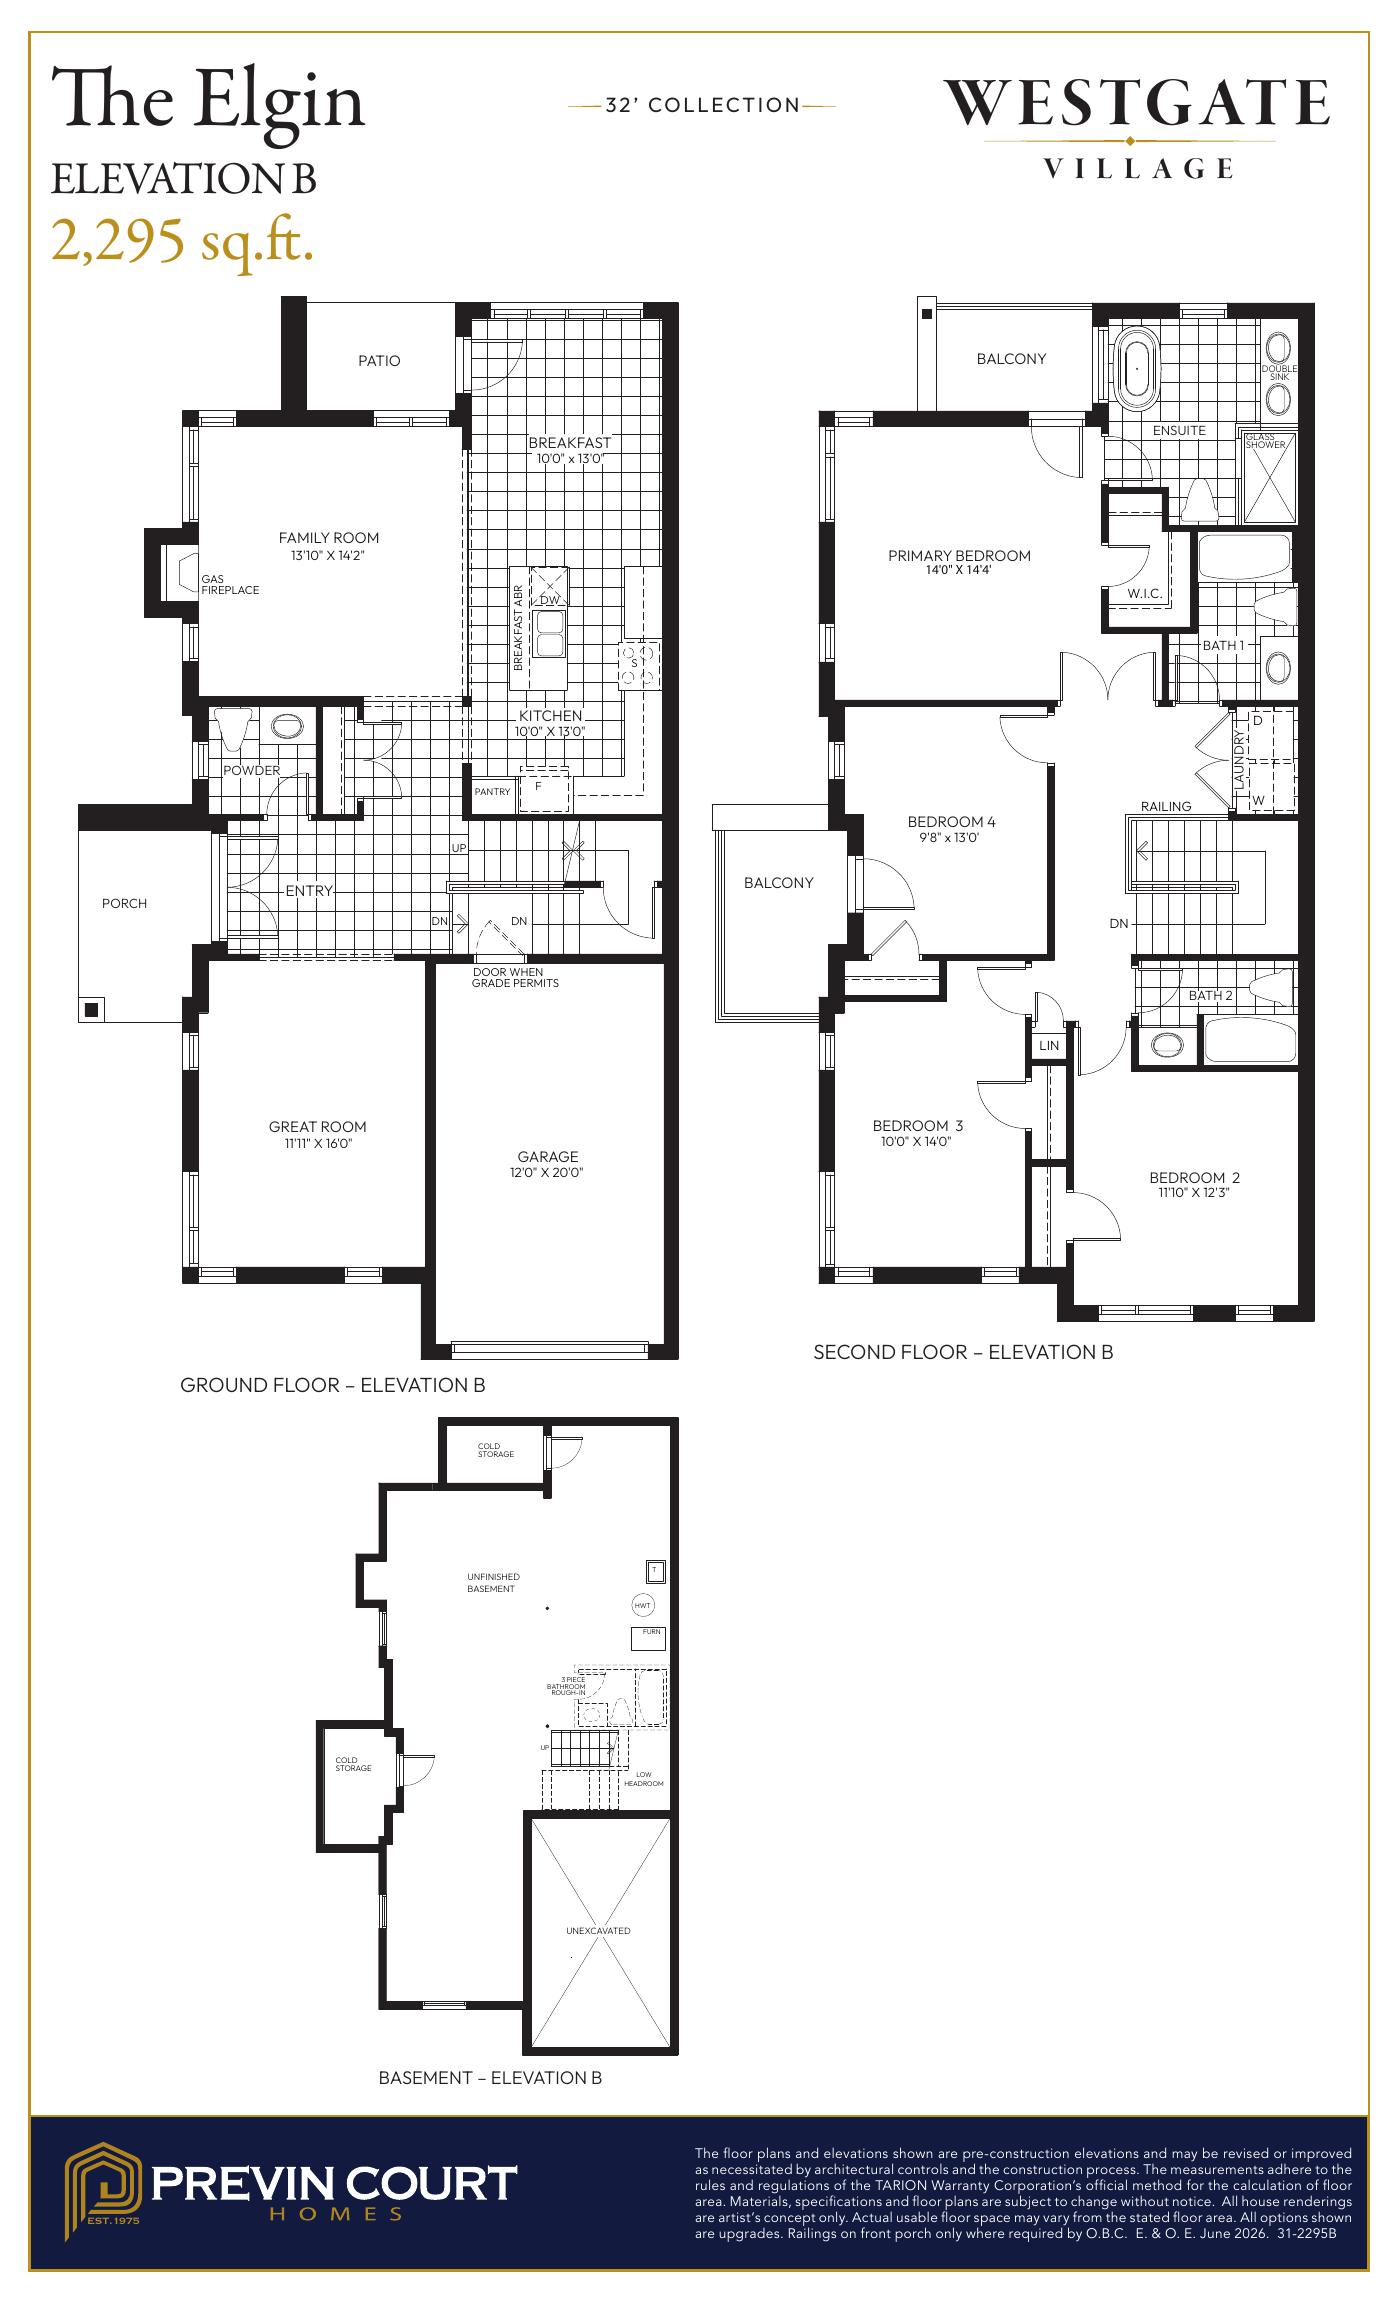
The Elgin

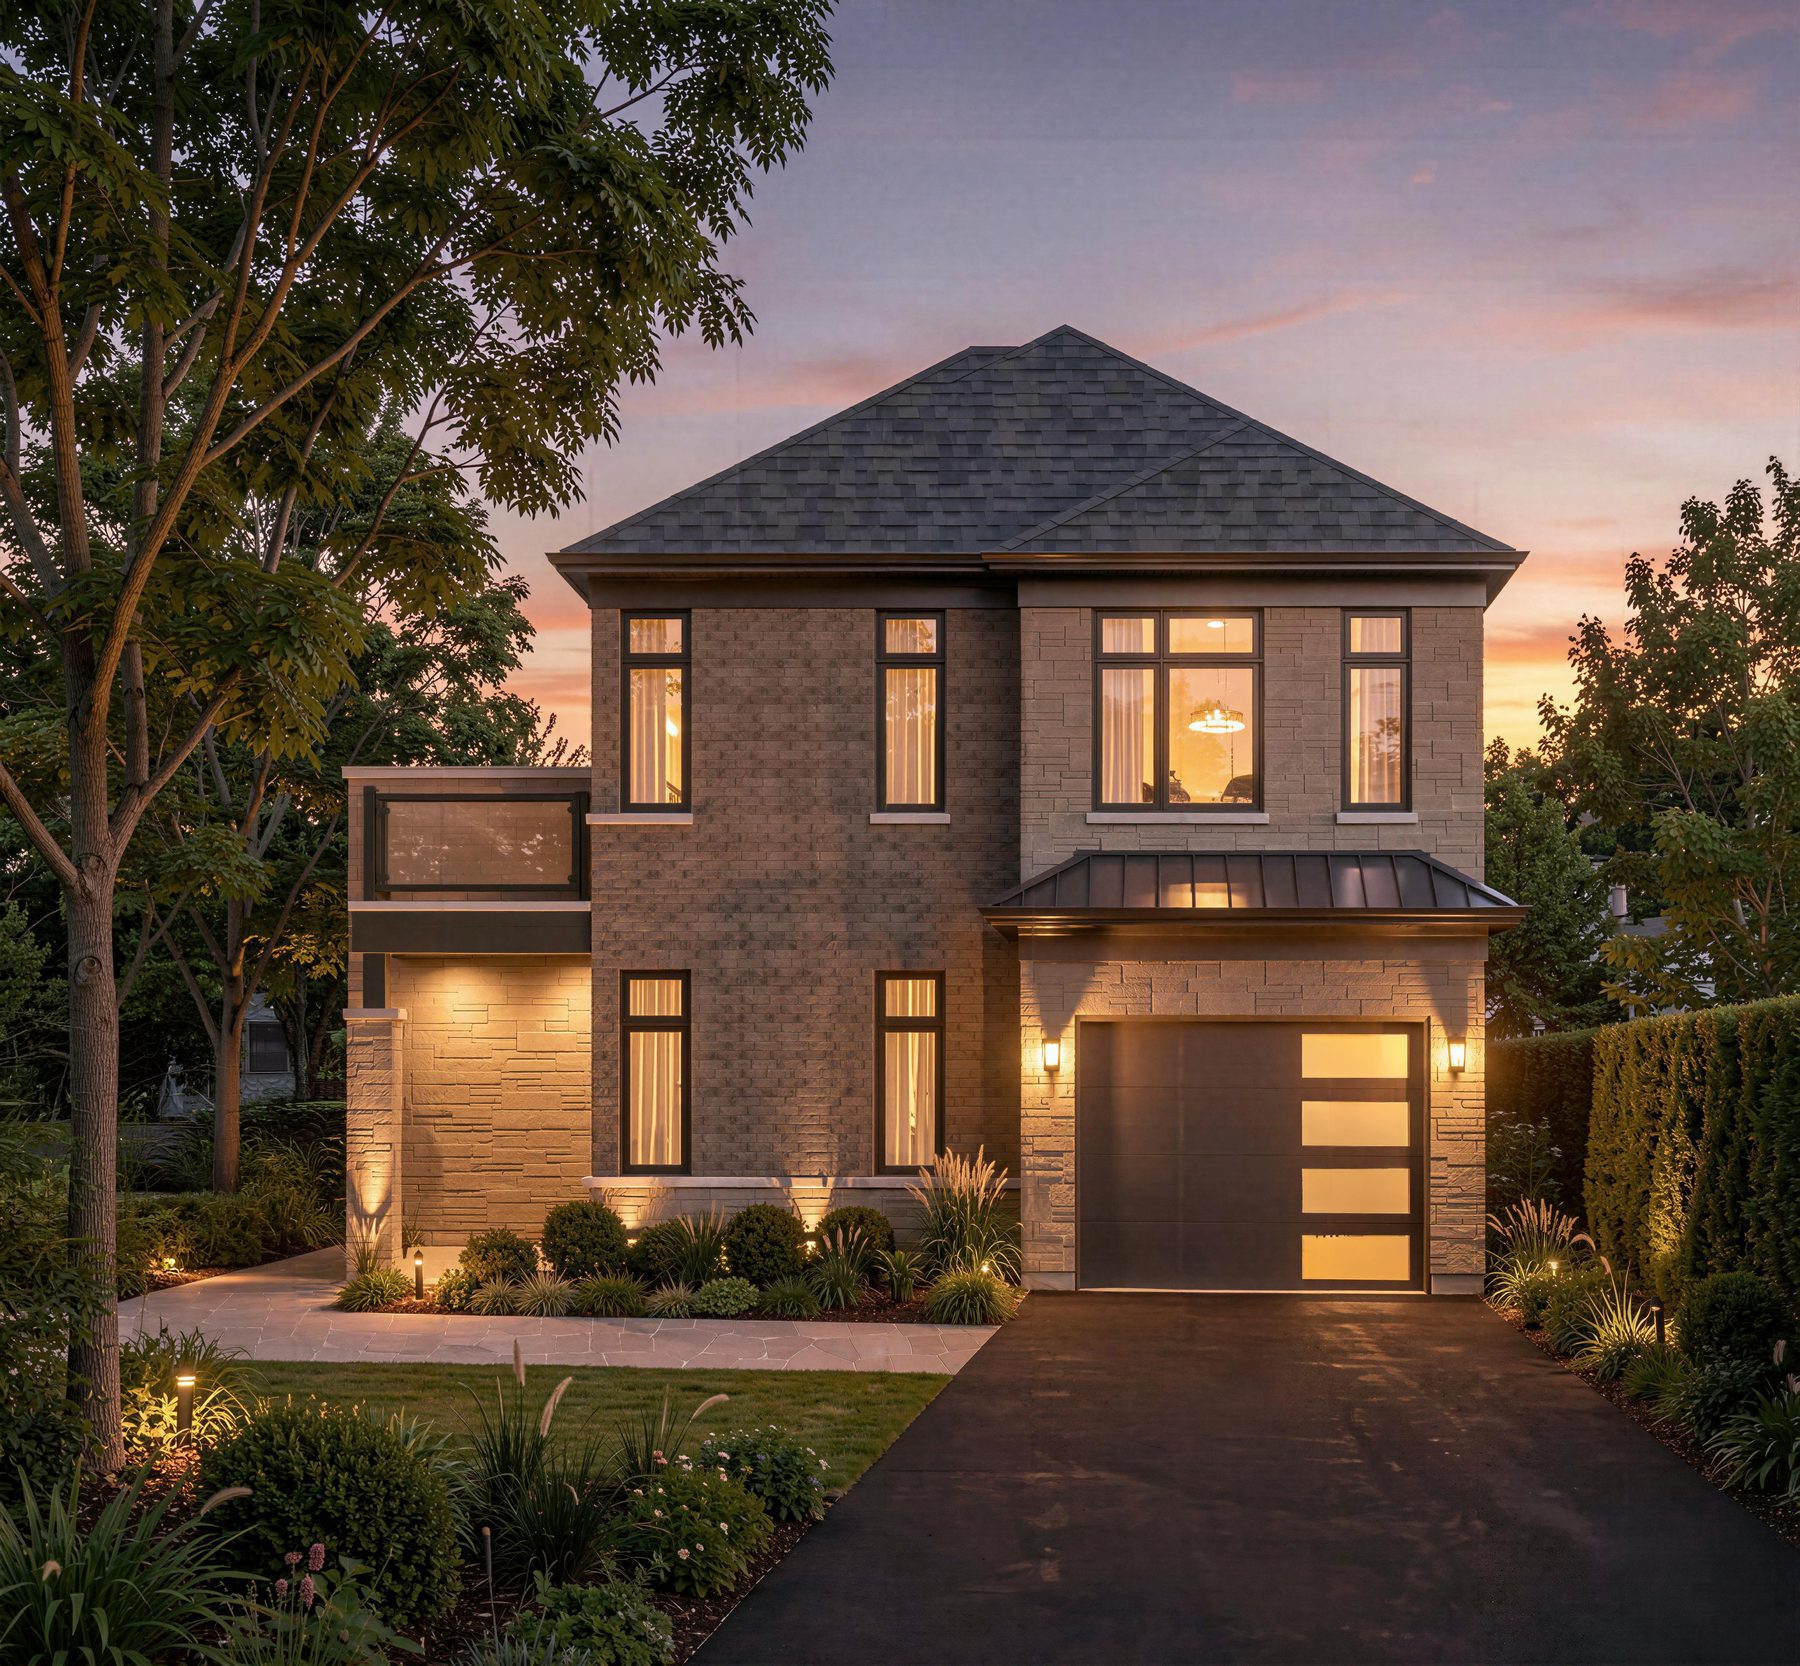
A premium corner-lot design offered with both Front-facing and Side-facing facade orientations. Each facade is available in Elevation A and B — four total exterior variants to suit your lot. Both elevations include a balcony off the primary bedroom; Elevation B also adds a balcony off bedroom 4.

2,295Sq Ft
4Bedrooms
3Bathrooms
2Storeys
Exterior & Floorplan

Choose Your Variant

The Elgin — Front Facade, Elevation A The Elgin — Front Facade, Elevation B The Elgin — Side Facade, Elevation A The Elgin — Side Facade, Elevation B
The Elgin — Elevation A Floorplan The Elgin — Elevation B Floorplan

Interested in The Elgin? Download the brochure or request a private consultation.

Community Layout

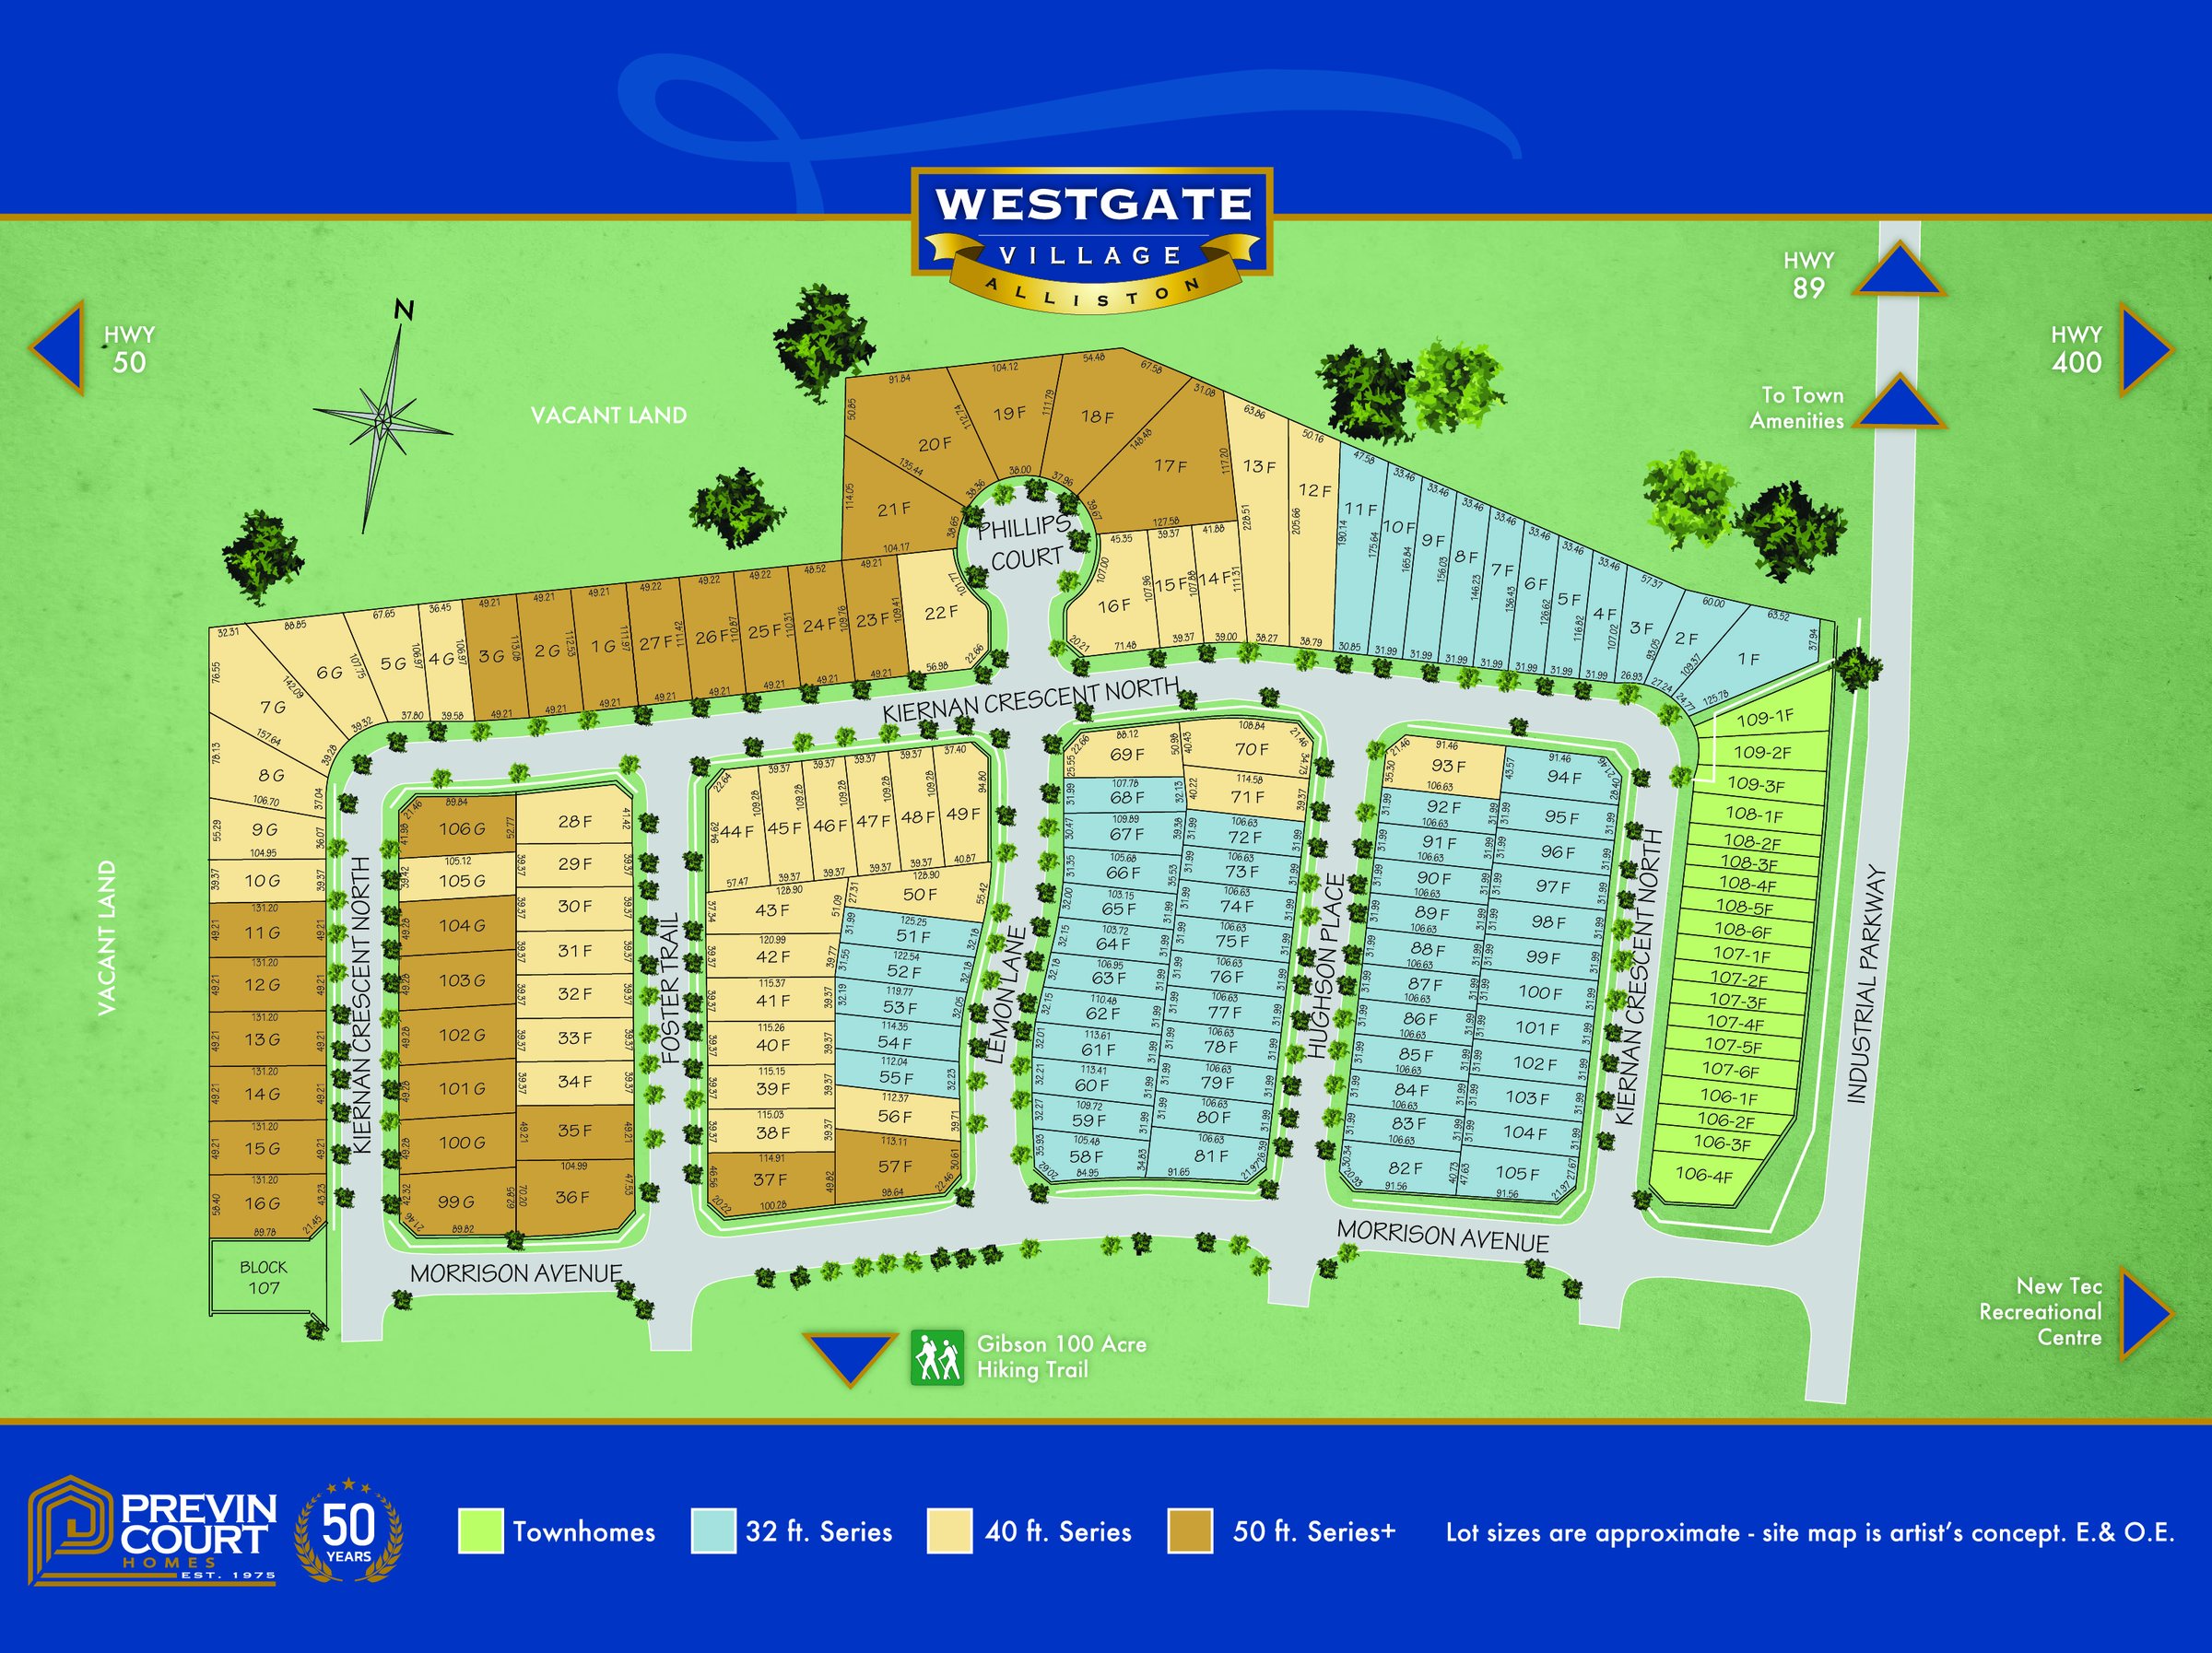
Community Site Plan

All Previn Court homes are built within the same community. Available, sold, and reserved lots are highlighted on the site plan below.

Previn Court Community Site Plan
A Buyer's Guide

How to Choose Your Model

Three questions to narrow it down. Each model is built to the same standard — the choice is really about how you want to live.

01

Two-storey or bungalow?

Bungalows put all primary living on one level — ideal for downsizers or anyone preferring step-free everyday flow. Two-storey homes maximize square footage on the same lot footprint.

02

How many bedrooms do you need?

Bedroom counts range from 2 to 5 across our models. Consider home offices, guest rooms, or multi-generational living when narrowing your range.

03

Which elevation feels like home?

Each model is offered in Elevation A and B — same interior layout, different exterior architectural treatment. Click any model above to switch between them.

Explore More

Our Other Collections