Loading…
Our Collections

Three Collections,
One Standard of Craft

Fifteen thoughtfully designed homes across three lot sizes — from the efficient 32' family home to the estate-scale 50' bungalow. Every Previn Court home is built to the same exacting standard, only the canvas changes.

32' Collection40' Collection50' Collection

Our Home Collections

Five models per collection, organized by lot size — find the frontage,
floorplan, and elevation that fit how you want to live.

32' Collection The 32' Collection — Modern Family Homes
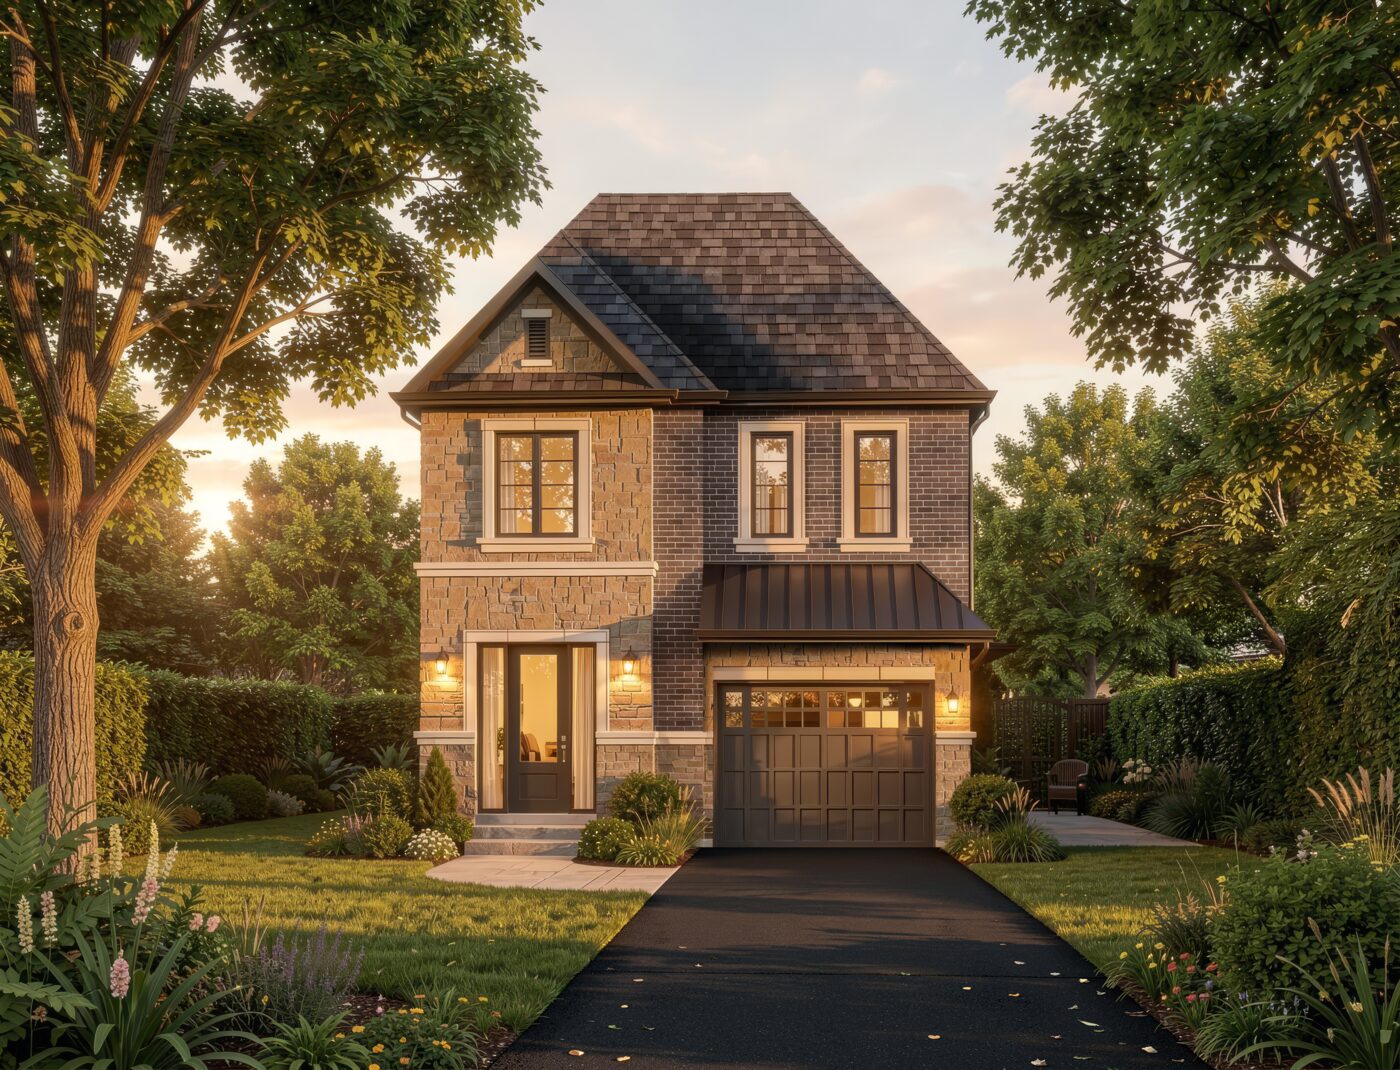
Modern Family Homes

32' Collection
5Models
3–4Bed
2.5–3Bath
32'Frontage
Efficient family-scale two-storey layouts
Open-concept main-floor living throughout
Five distinct floorplans, two elevations each
Sqft Range 1,650–2,295
View Collection
40' Collection The 40' Collection — Executive Homes
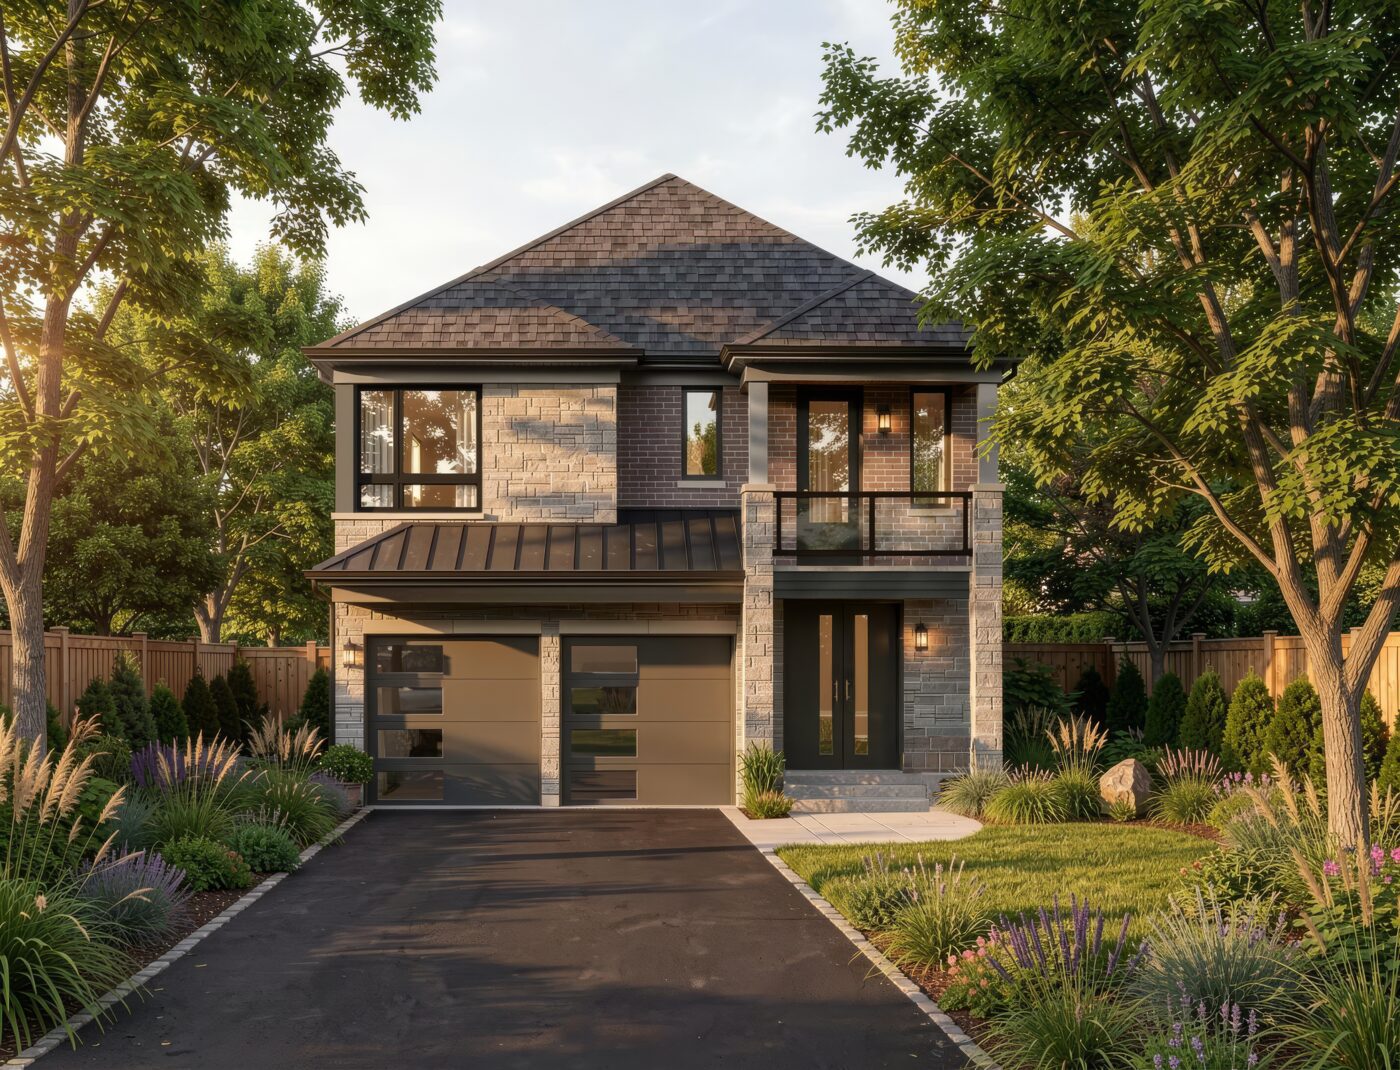
Executive Homes

40' Collection
5Models
3–5Bed
2.5–4Bath
40'Frontage
Refined executive two-storey homes
Bungalow option for single-storey living
Spa-inspired primary ensuites with dual walk-ins
Sqft Range 2,054–2,900
View Collection
50' Collection The 50' Collection — Estate Homes
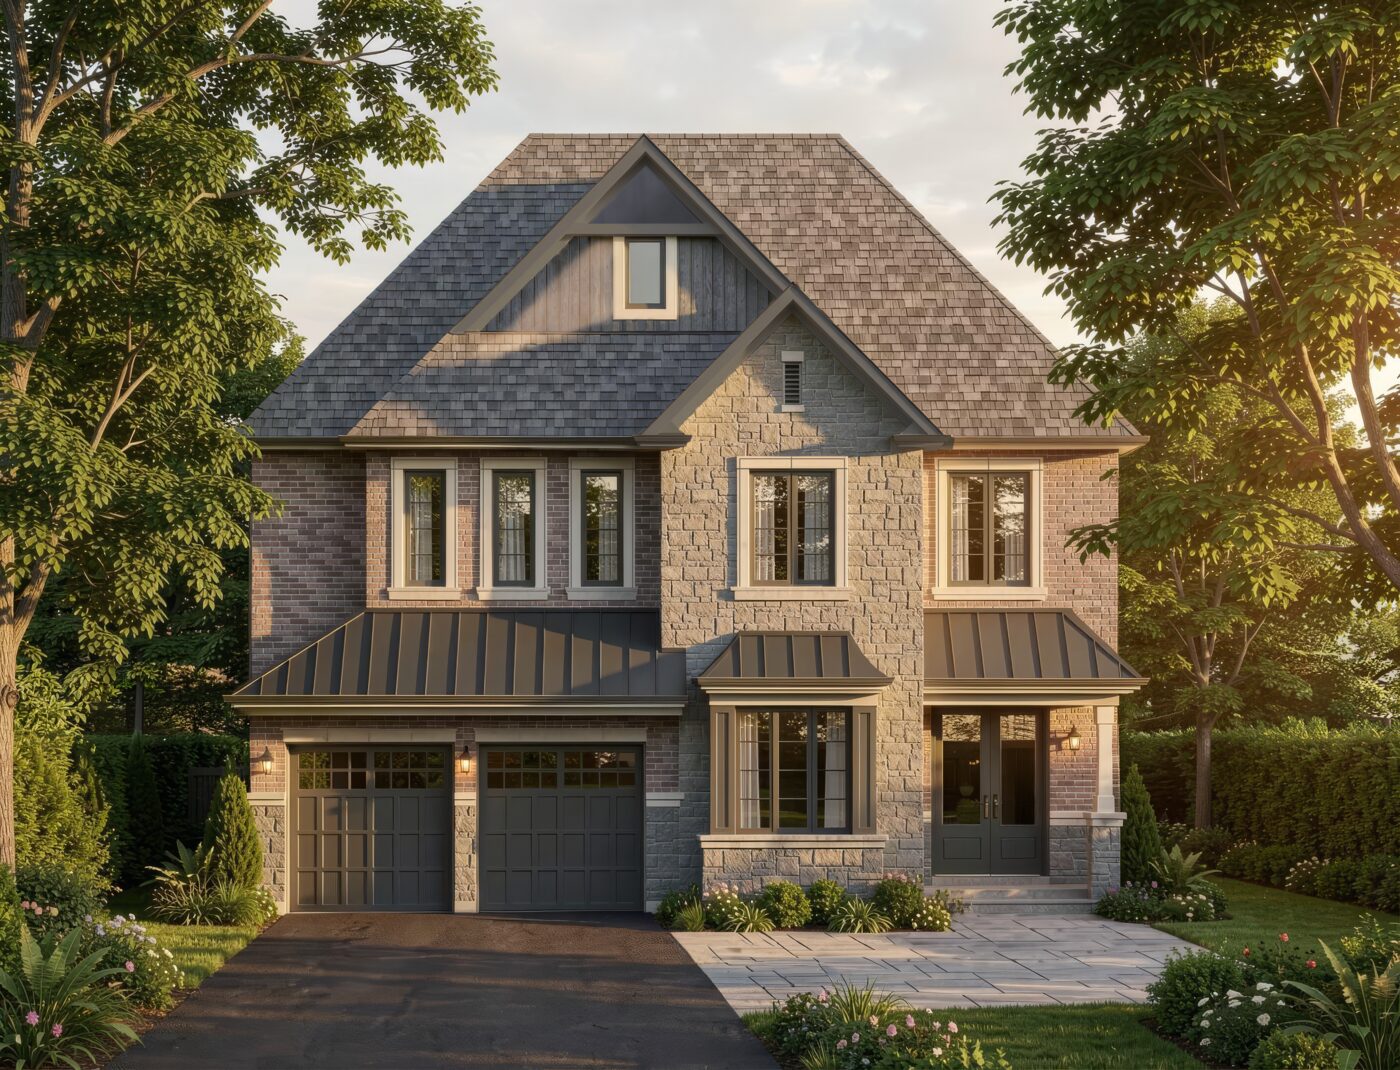
Estate Homes

50' Collection
5Models
2–5Bed
2–5Bath
50'Frontage
Estate-scale layouts up to 4,000 sq ft
Two bungalow options for single-level luxury
Premium brick & stone elevation as standard
Sqft Range 1,570–4,000
View Collection
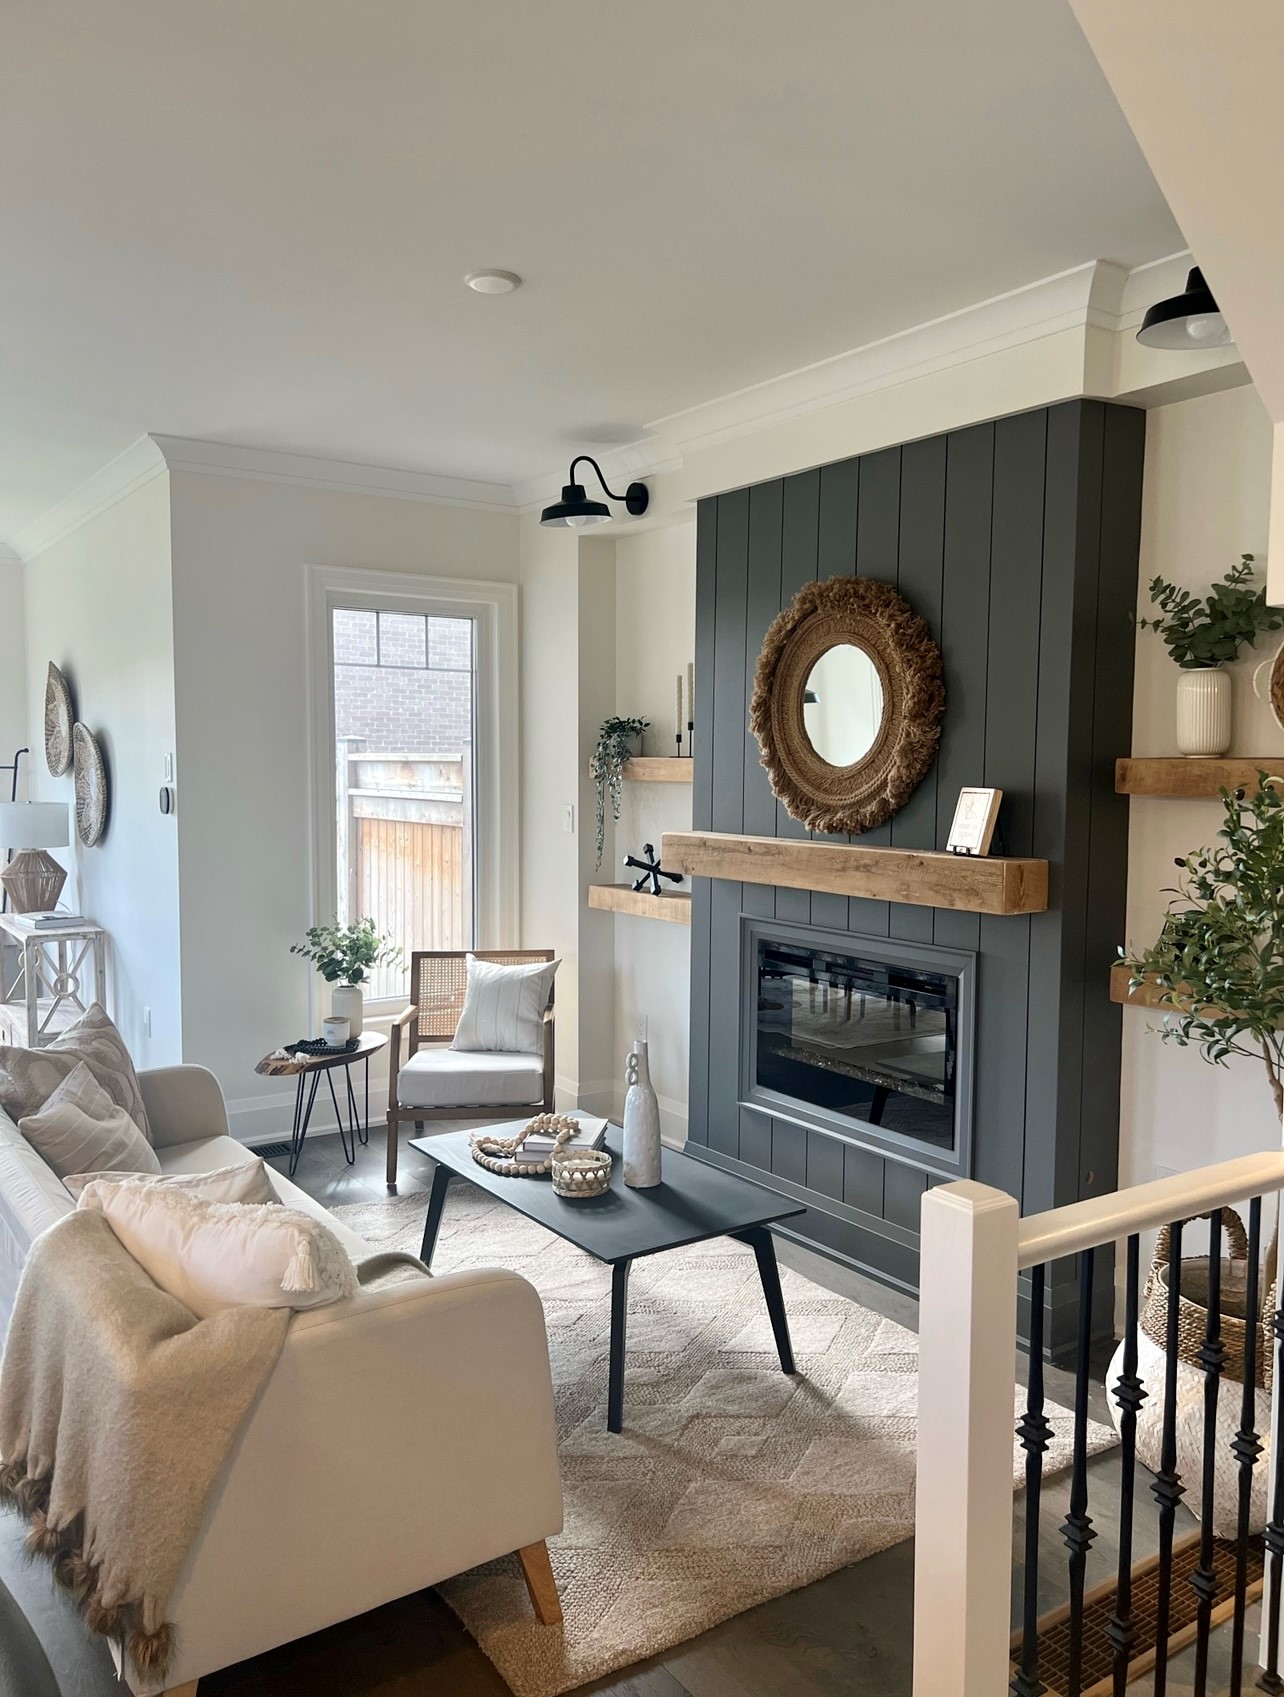
Side by Side

Compare at a Glance

32' Collection Modern Family Homes 40' Collection Executive Homes 50' Collection Estate Homes
Models Available675
Sqft Range1,650–2,2952,054–2,9691,570–4,000
Bedrooms3–43–52–5
Bathrooms2.5–32.5–42–5
Lot Frontage32 ft40 ft50 ft
Garage1-Car2-Car2–3 Car
Bungalow Option1 Model2 Models
Best ForGrowing familiesMove-up buyersEstate & multi-gen
View Collection View Collection View Collection
A Buyer's Guide

How to Choose Your Model

Three questions to narrow it down. Each model is built to the same standard — the choice is really about how you want to live.

01

How much land do you want?

Lot frontage shapes everything — from how the home sits on the street to how much yard you'll have. Wider lots also unlock side-yard gardens, three-car driveways, and broader elevations.

Compact / Mid / Estate 32 ft · 40 ft · 50 ft
02

Who's living with you?

Bedroom count, ensuite layout, and finished basement flexibility all matter for growing families, work-from-home setups, or multi-generational households.

Choose Based On Bedrooms 3–4 · 3–5 · 2–5 Bed
03

How do you live day-to-day?

If you entertain often, a larger great room and dining footprint matter most. If everyday flow is the priority, a tighter open-concept layout reads better. The 50' Estate Collection includes models that split formal and family wings.

Best Match Family · Move-up · Estate

Still deciding? Book a private tour and we'll walk through each model with you.

Book a Consultation