The Stirling
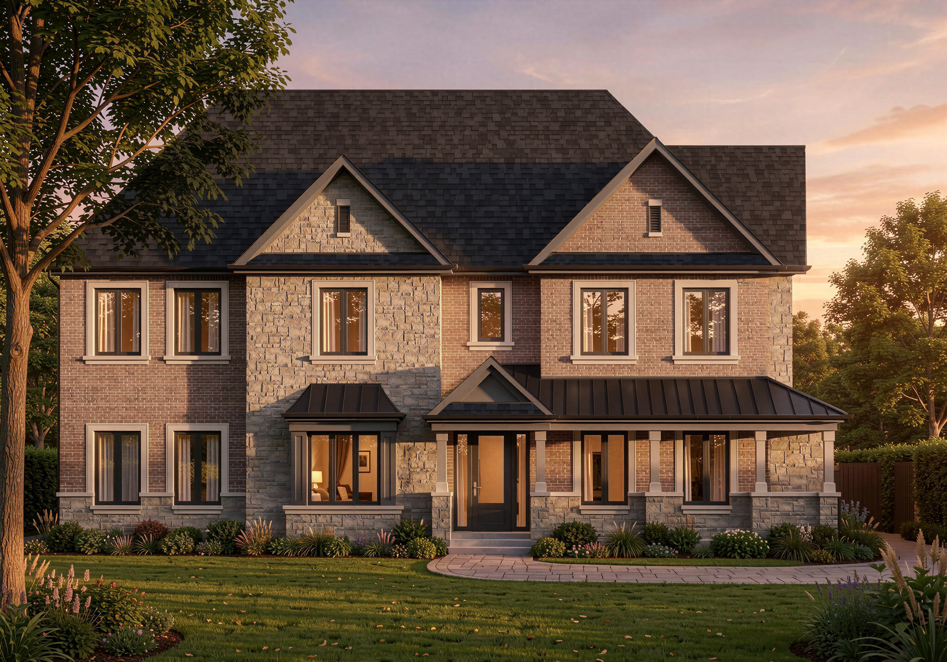
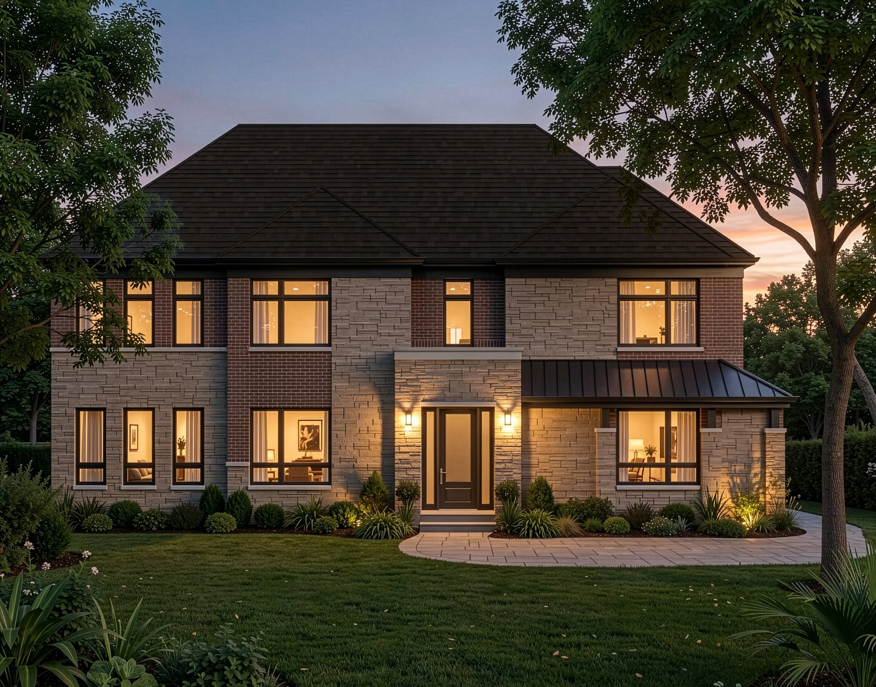
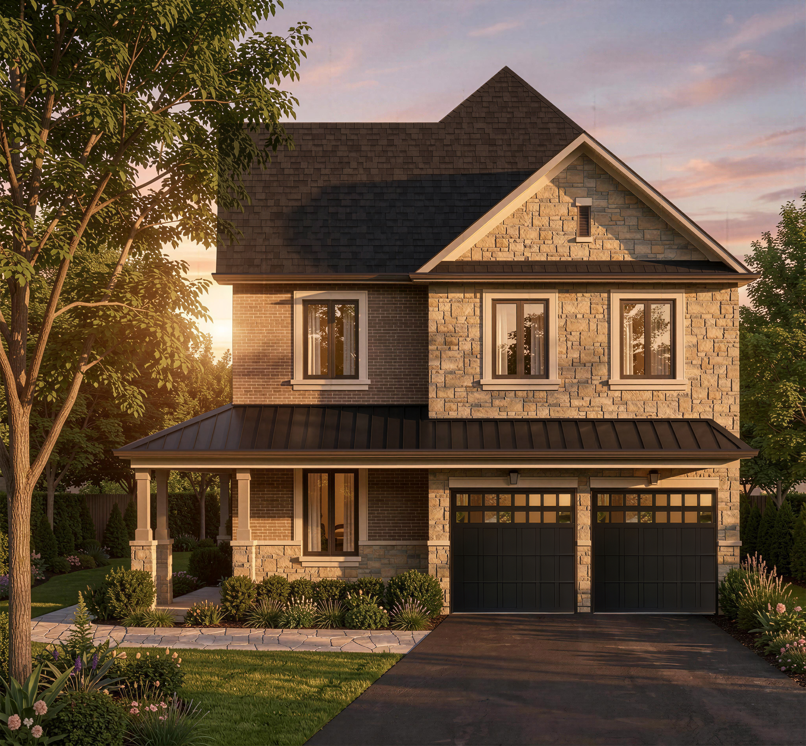
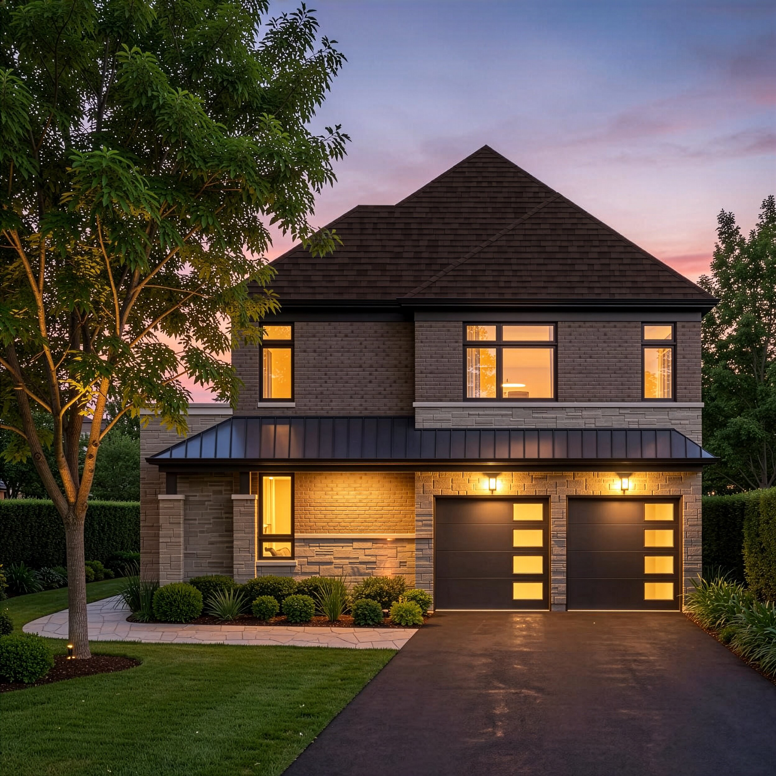
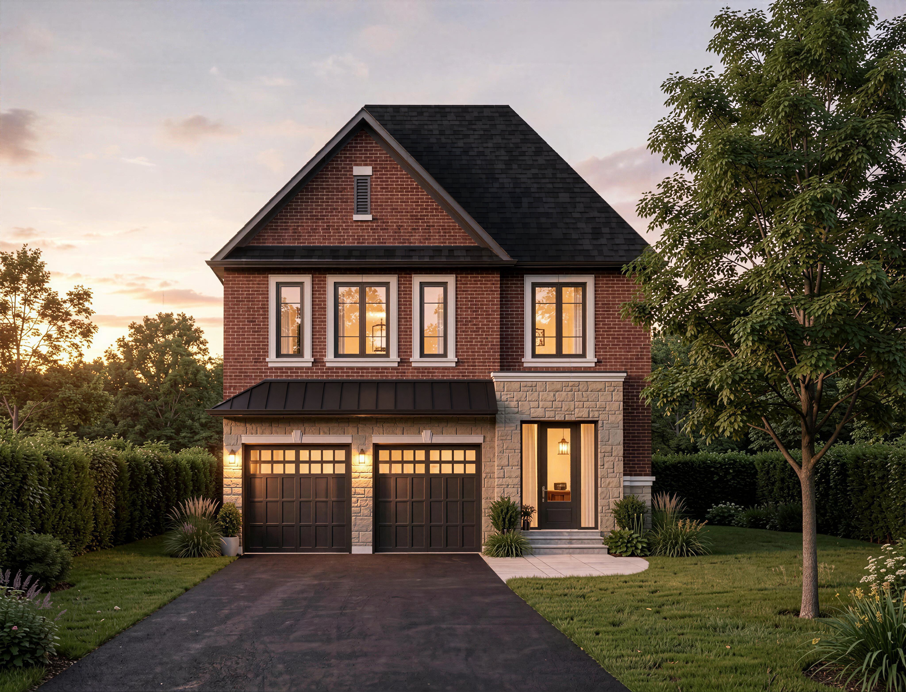
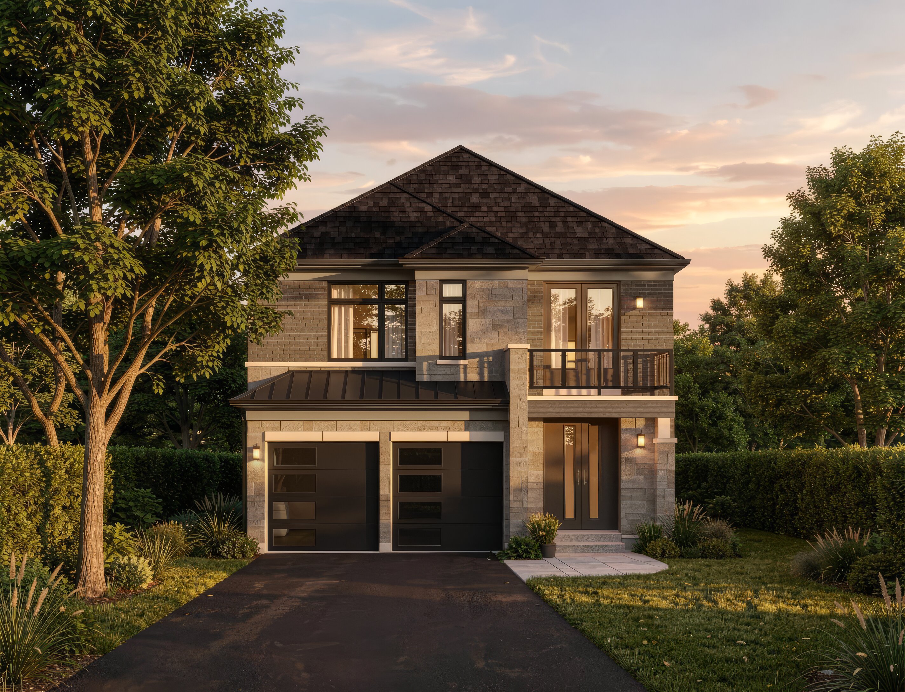
An elegant executive home with a commanding presence. The Stirling offers four bedrooms including a luxurious primary suite, a chef-inspired kitchen. Elevation B includes a balcony.
Choose Your Elevation

Interested in The Stirling? Download the brochure or request a private consultation.
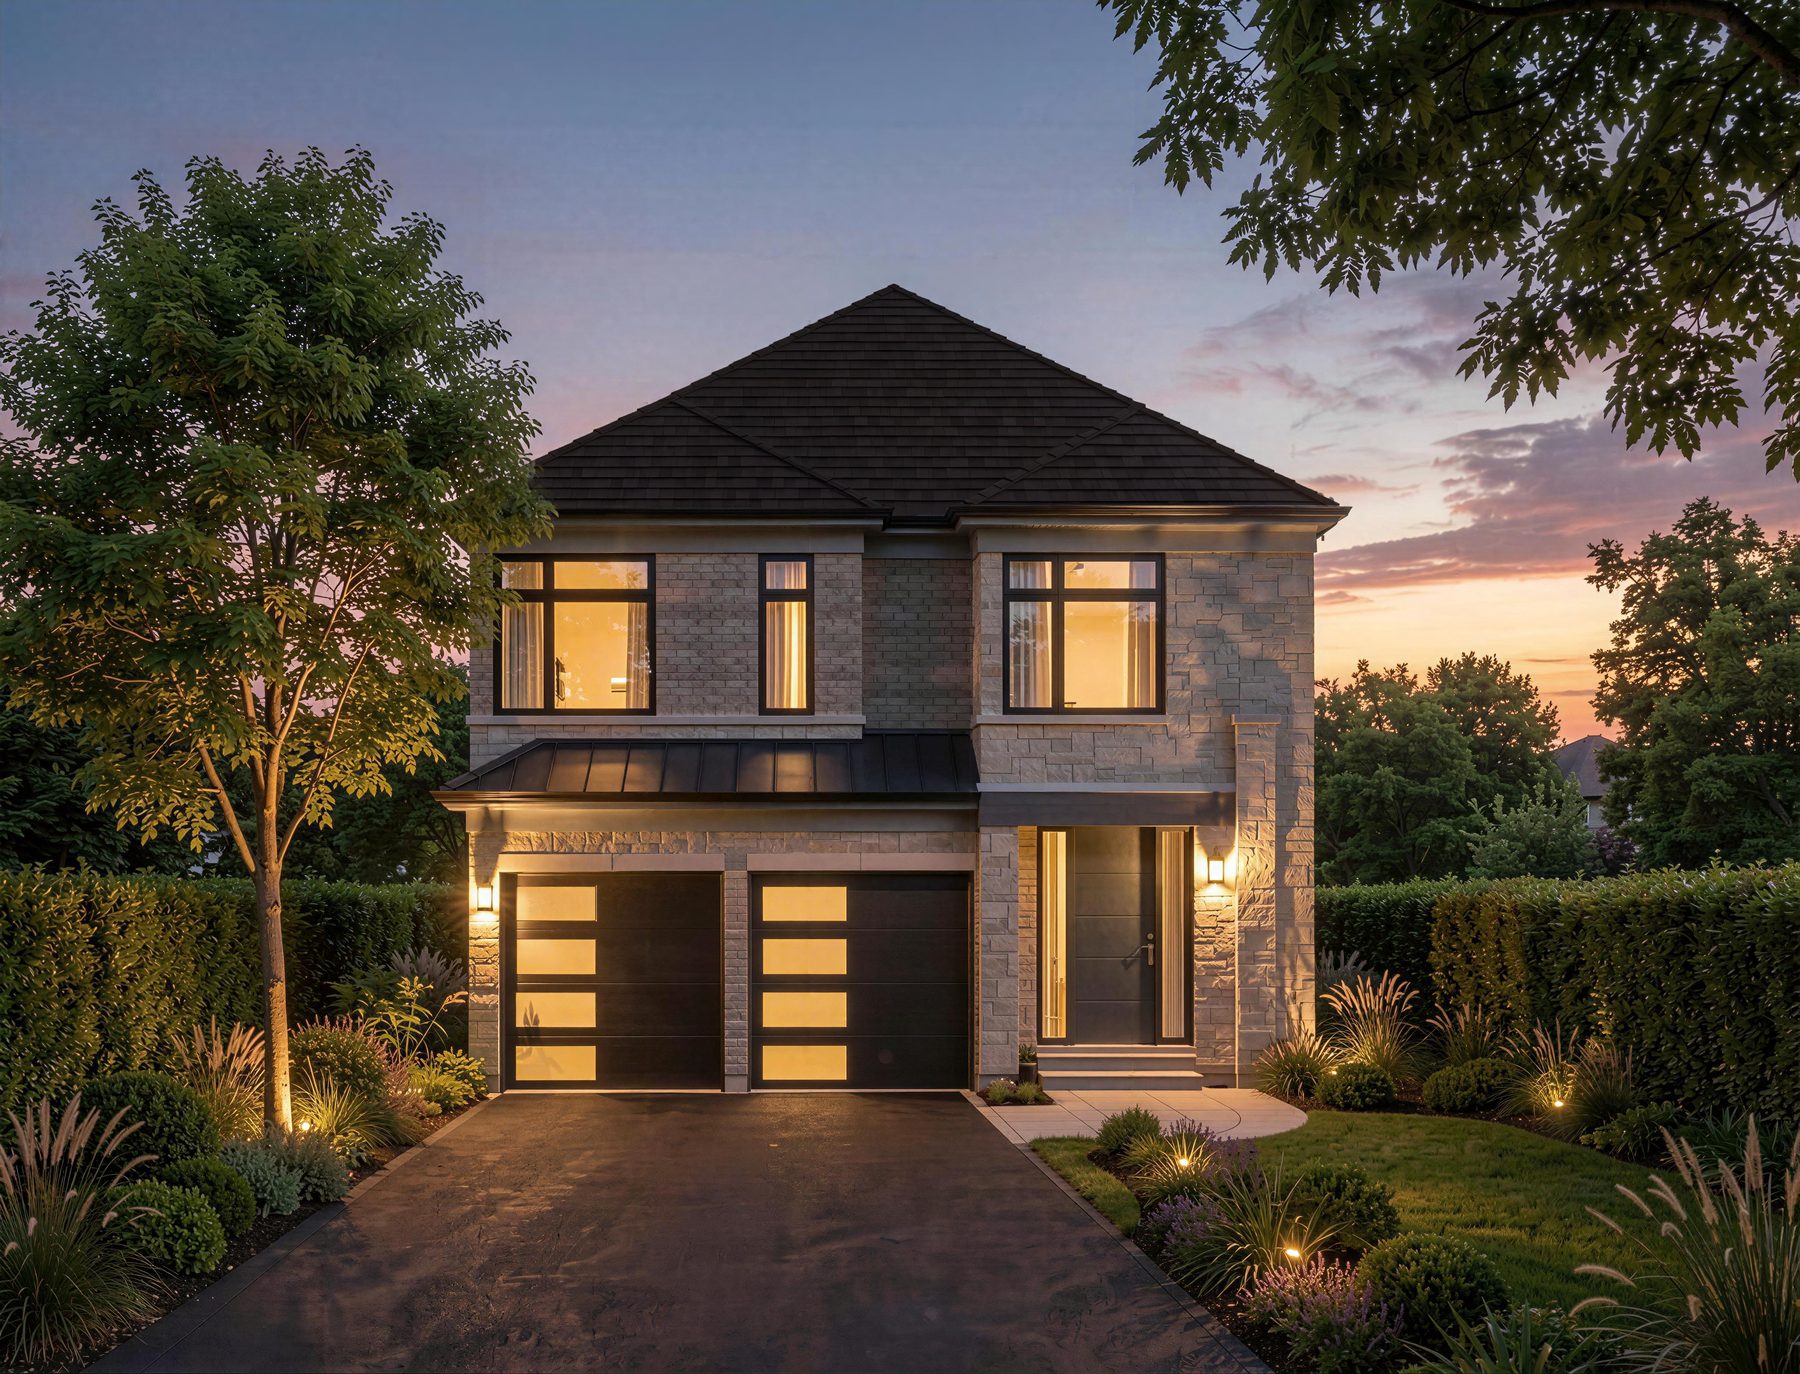
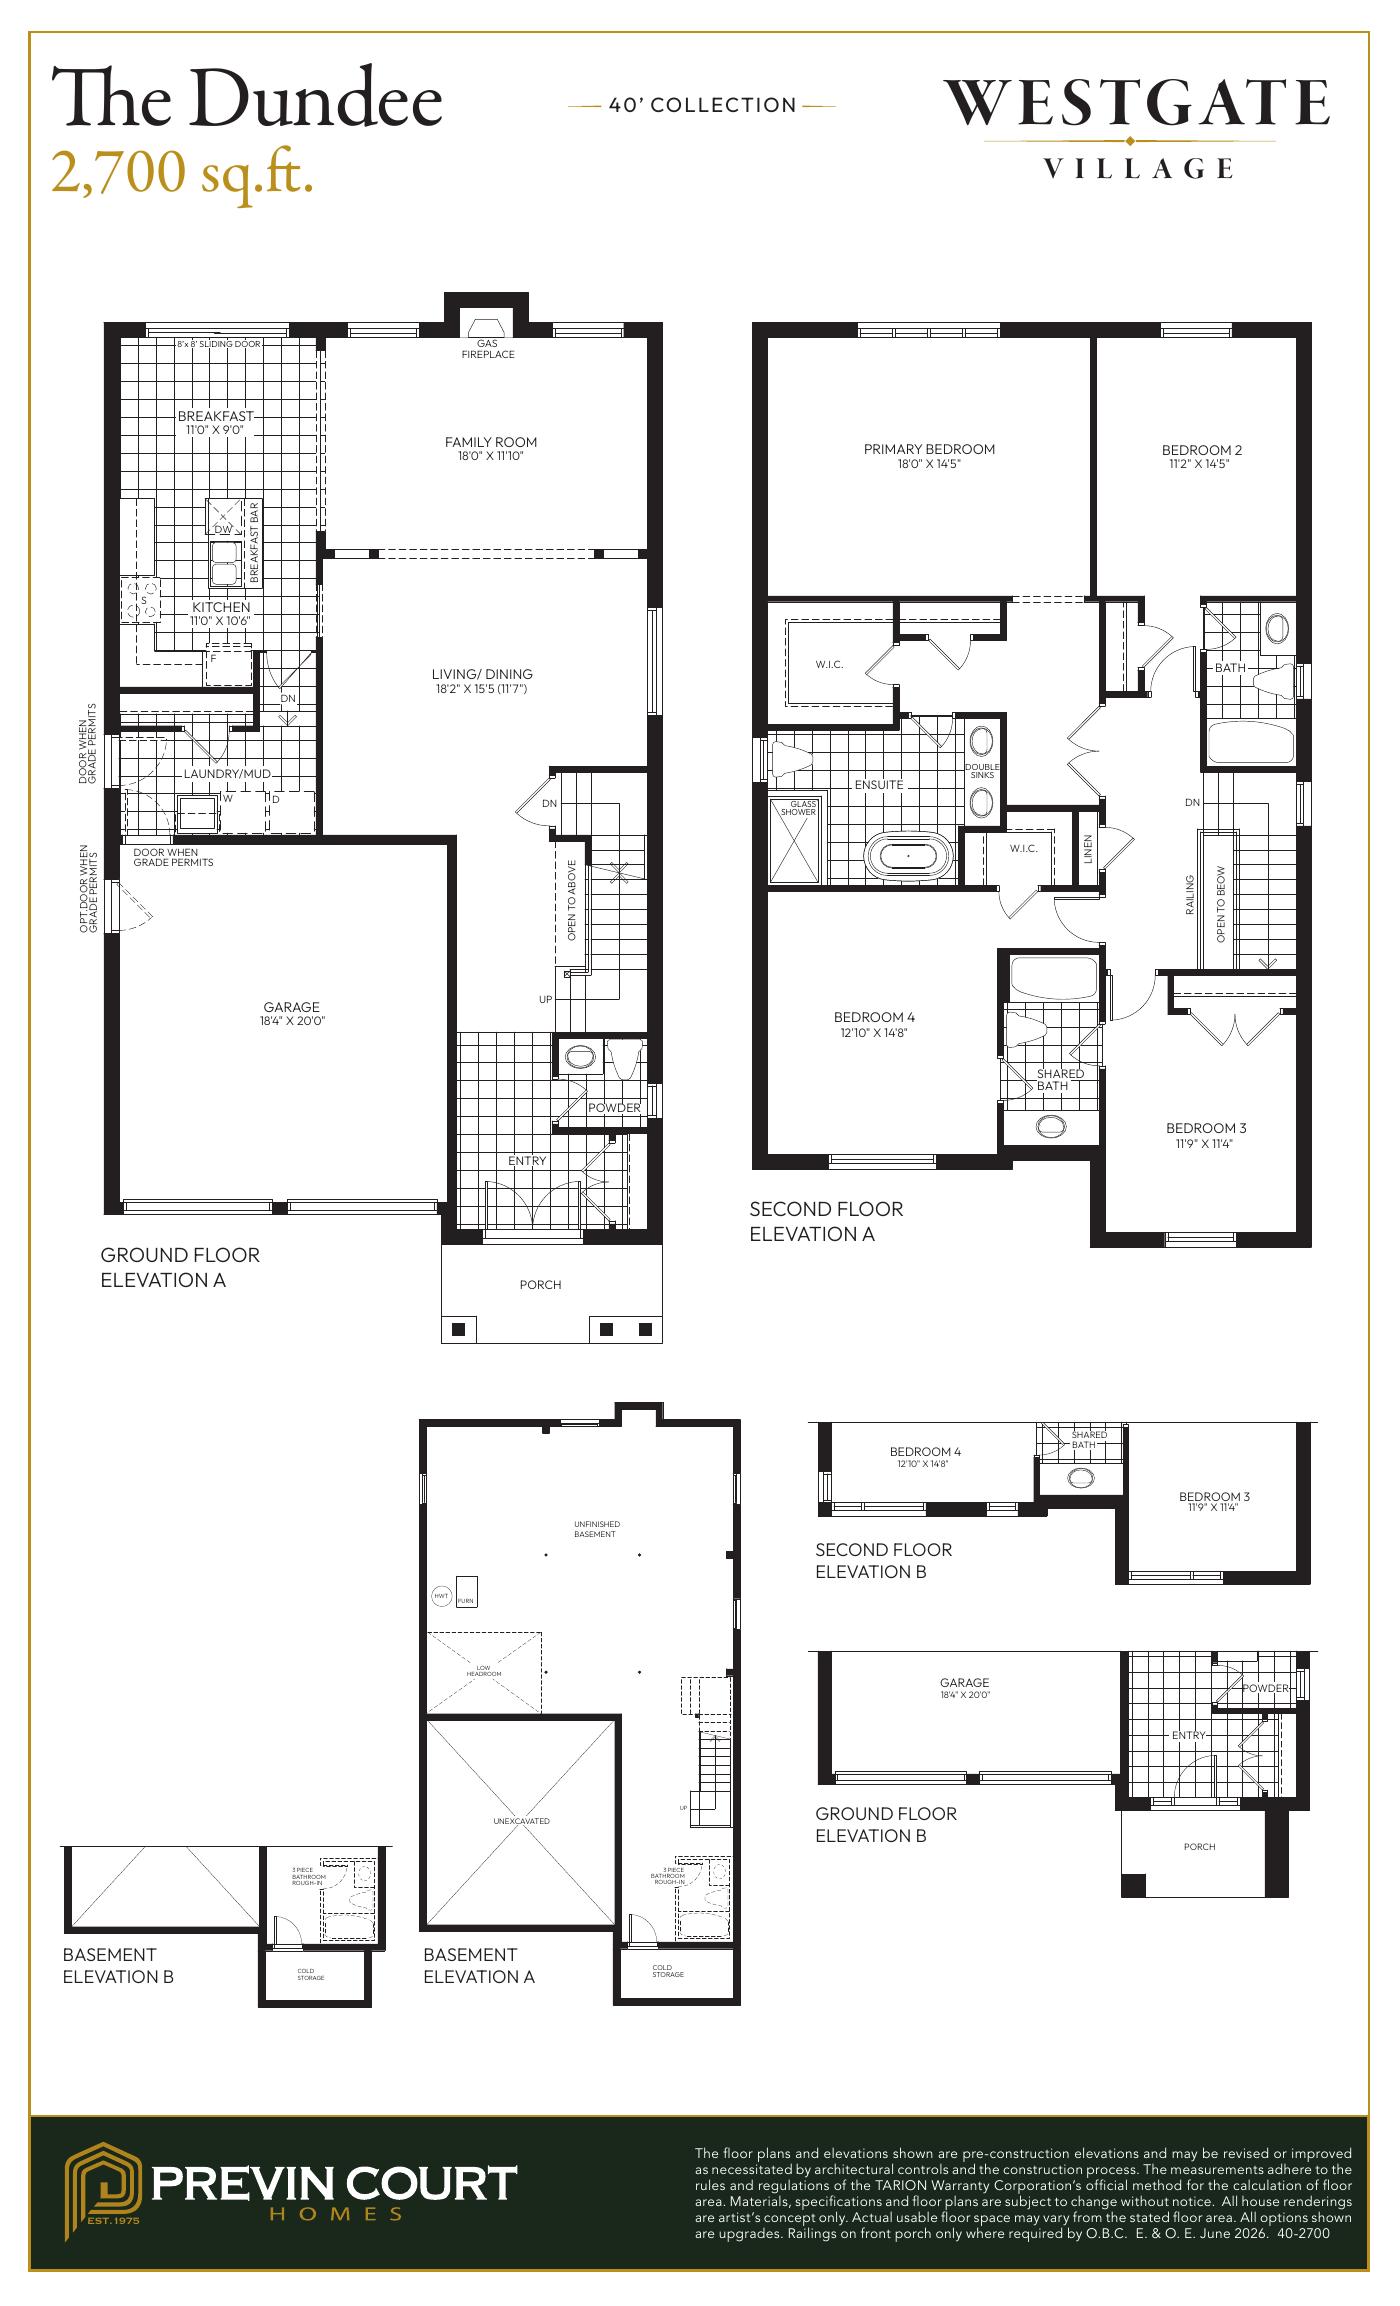
The Dundee
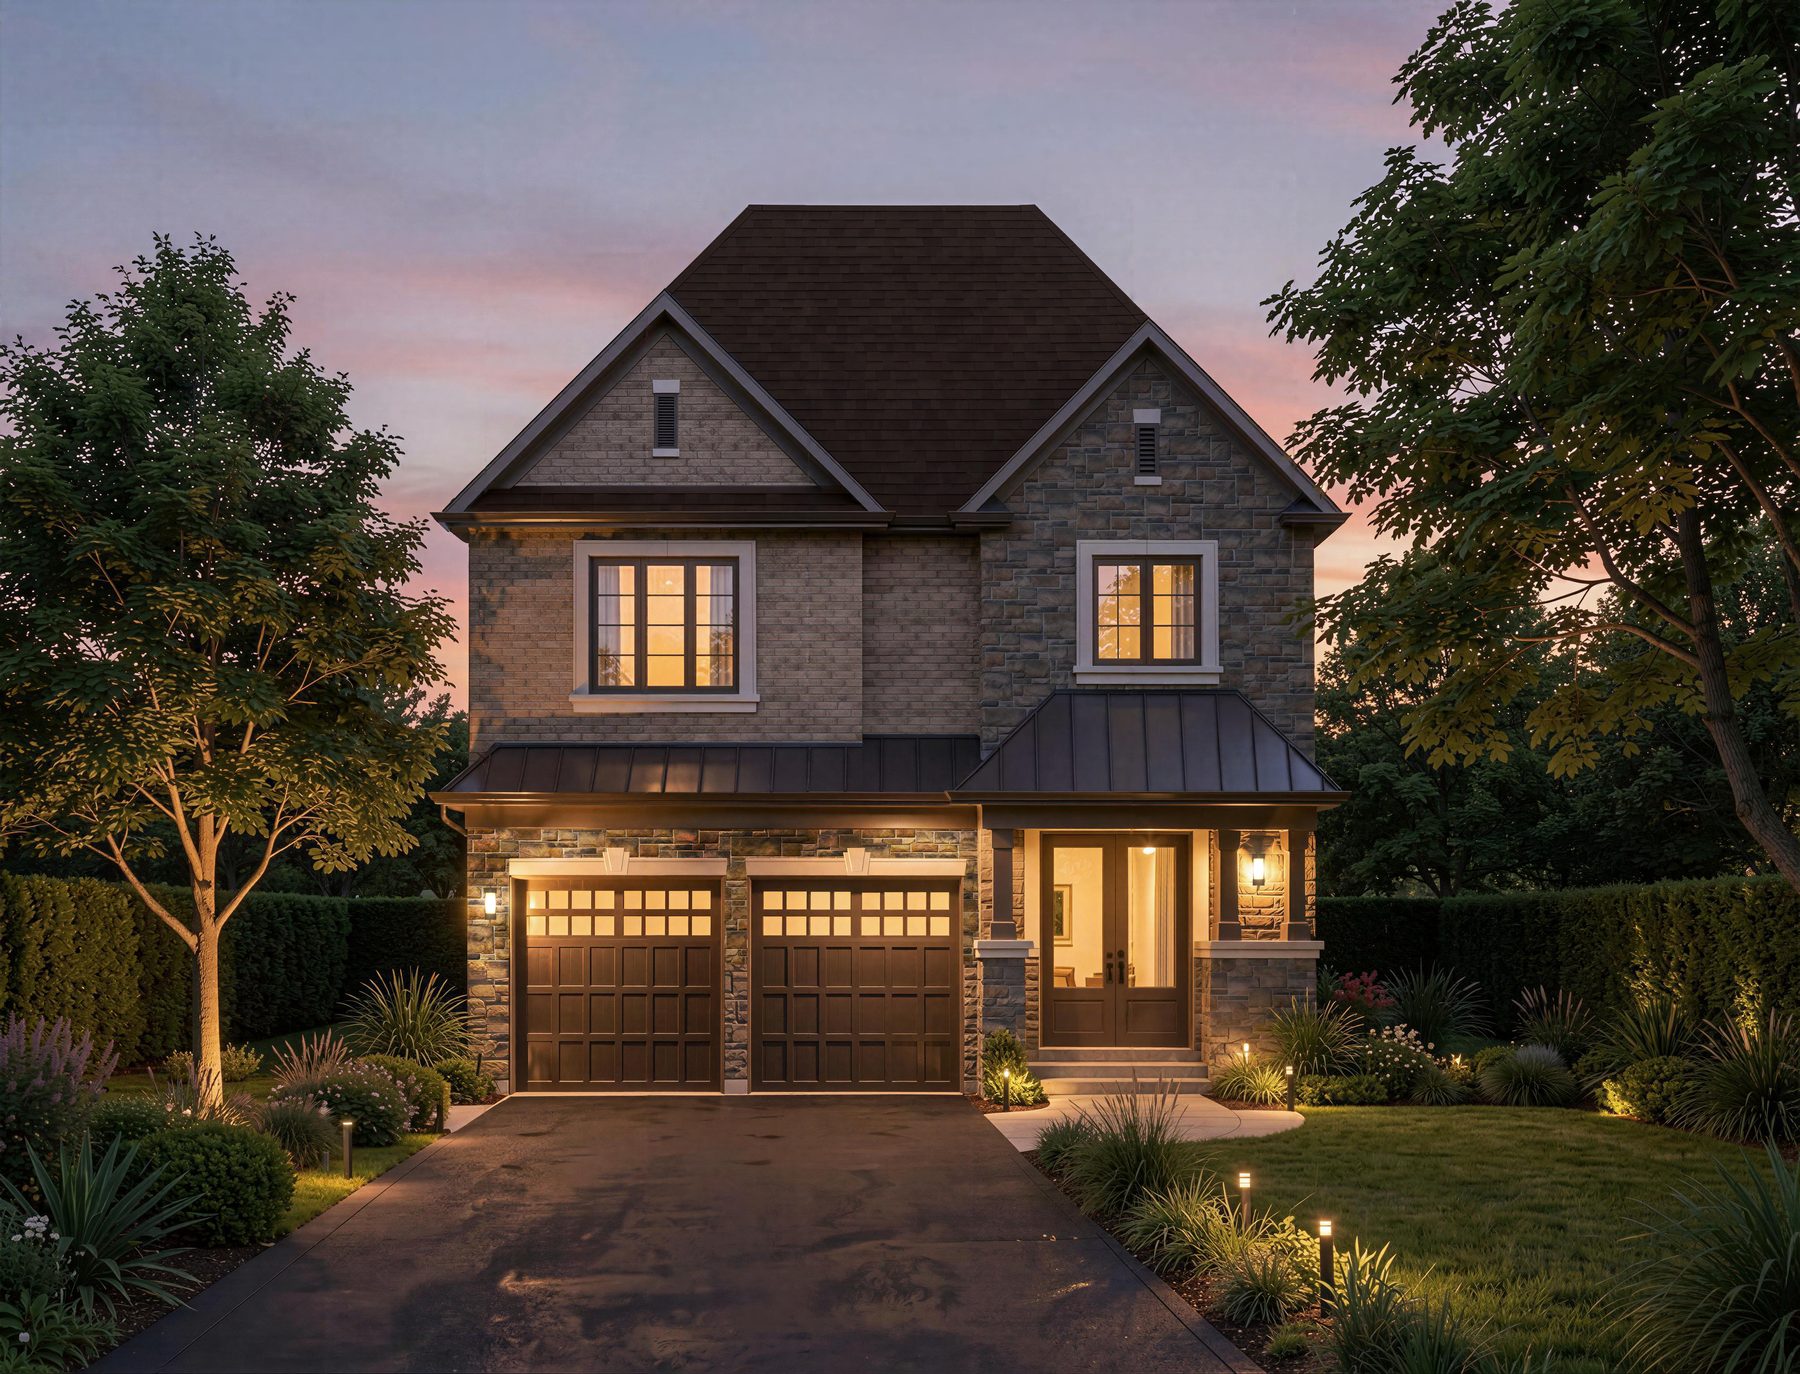
An executive two-storey home with refined exterior detailing and a generous open-concept main floor. Four bedrooms upstairs including a primary retreat with walk-in closet and 5-piece ensuite.
Choose Your Elevation
Interested in The Dundee? Download the brochure or request a private consultation.
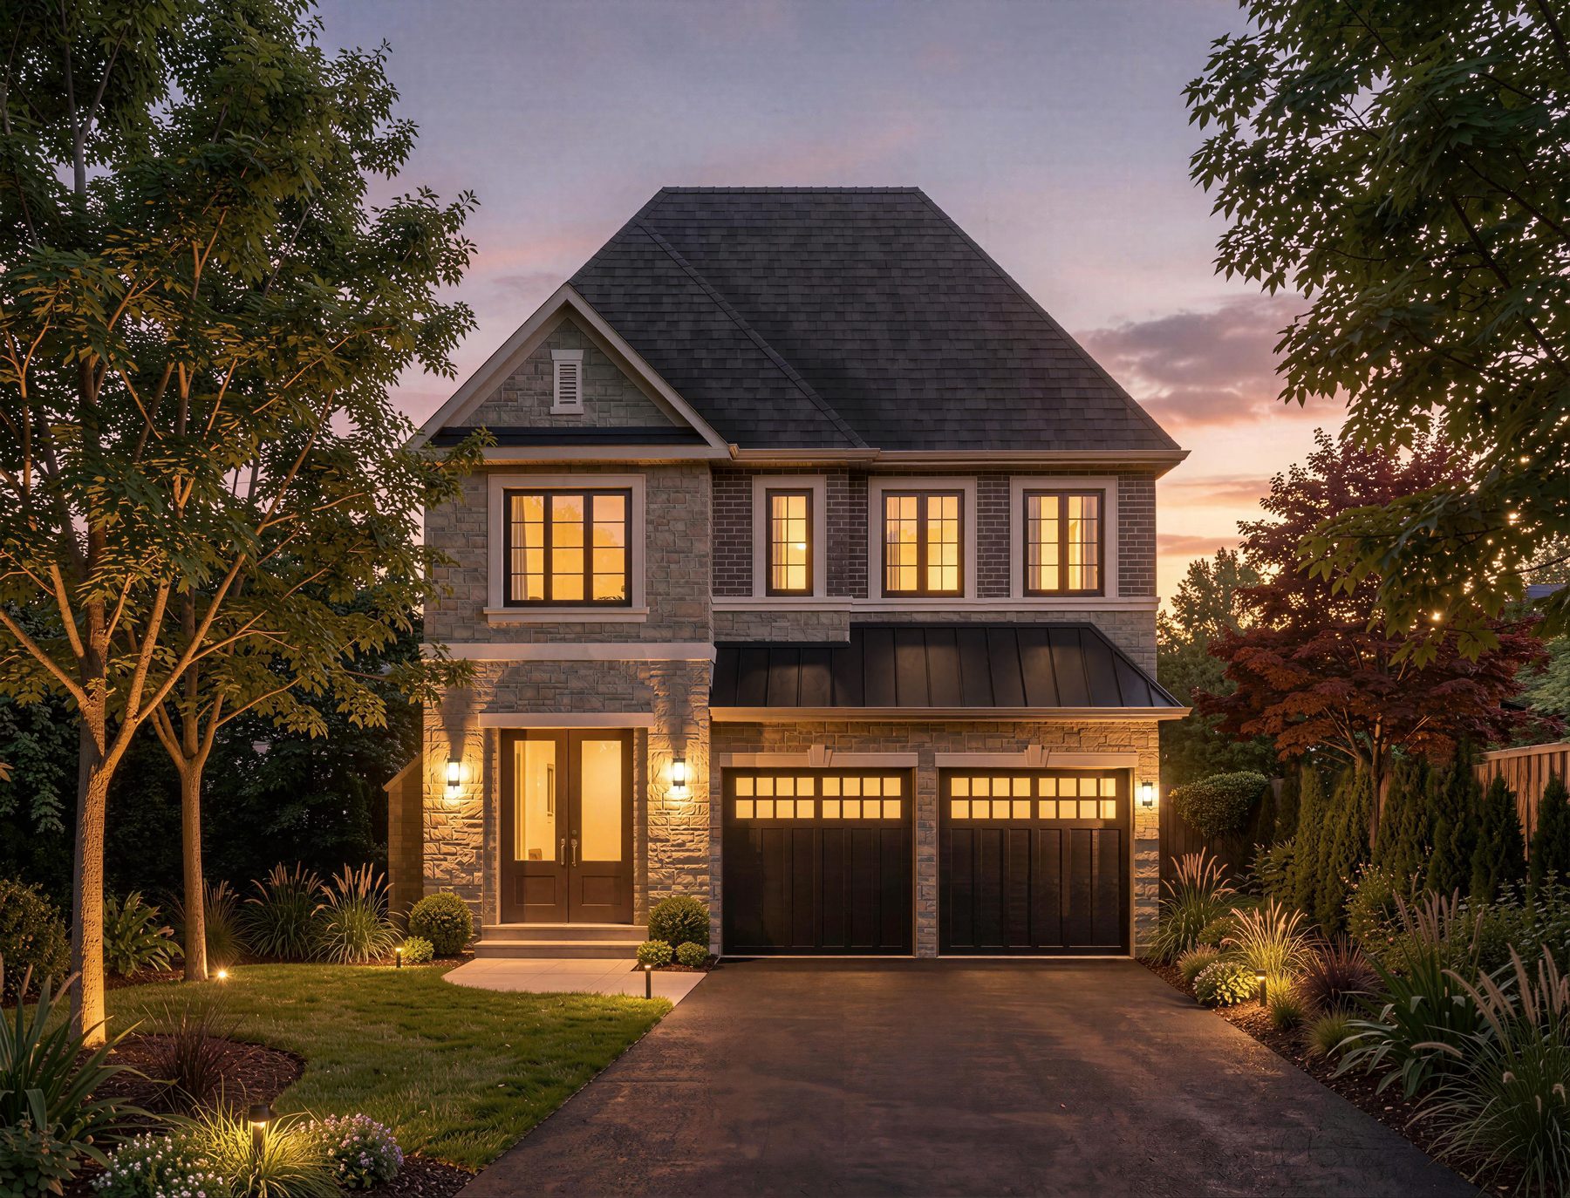
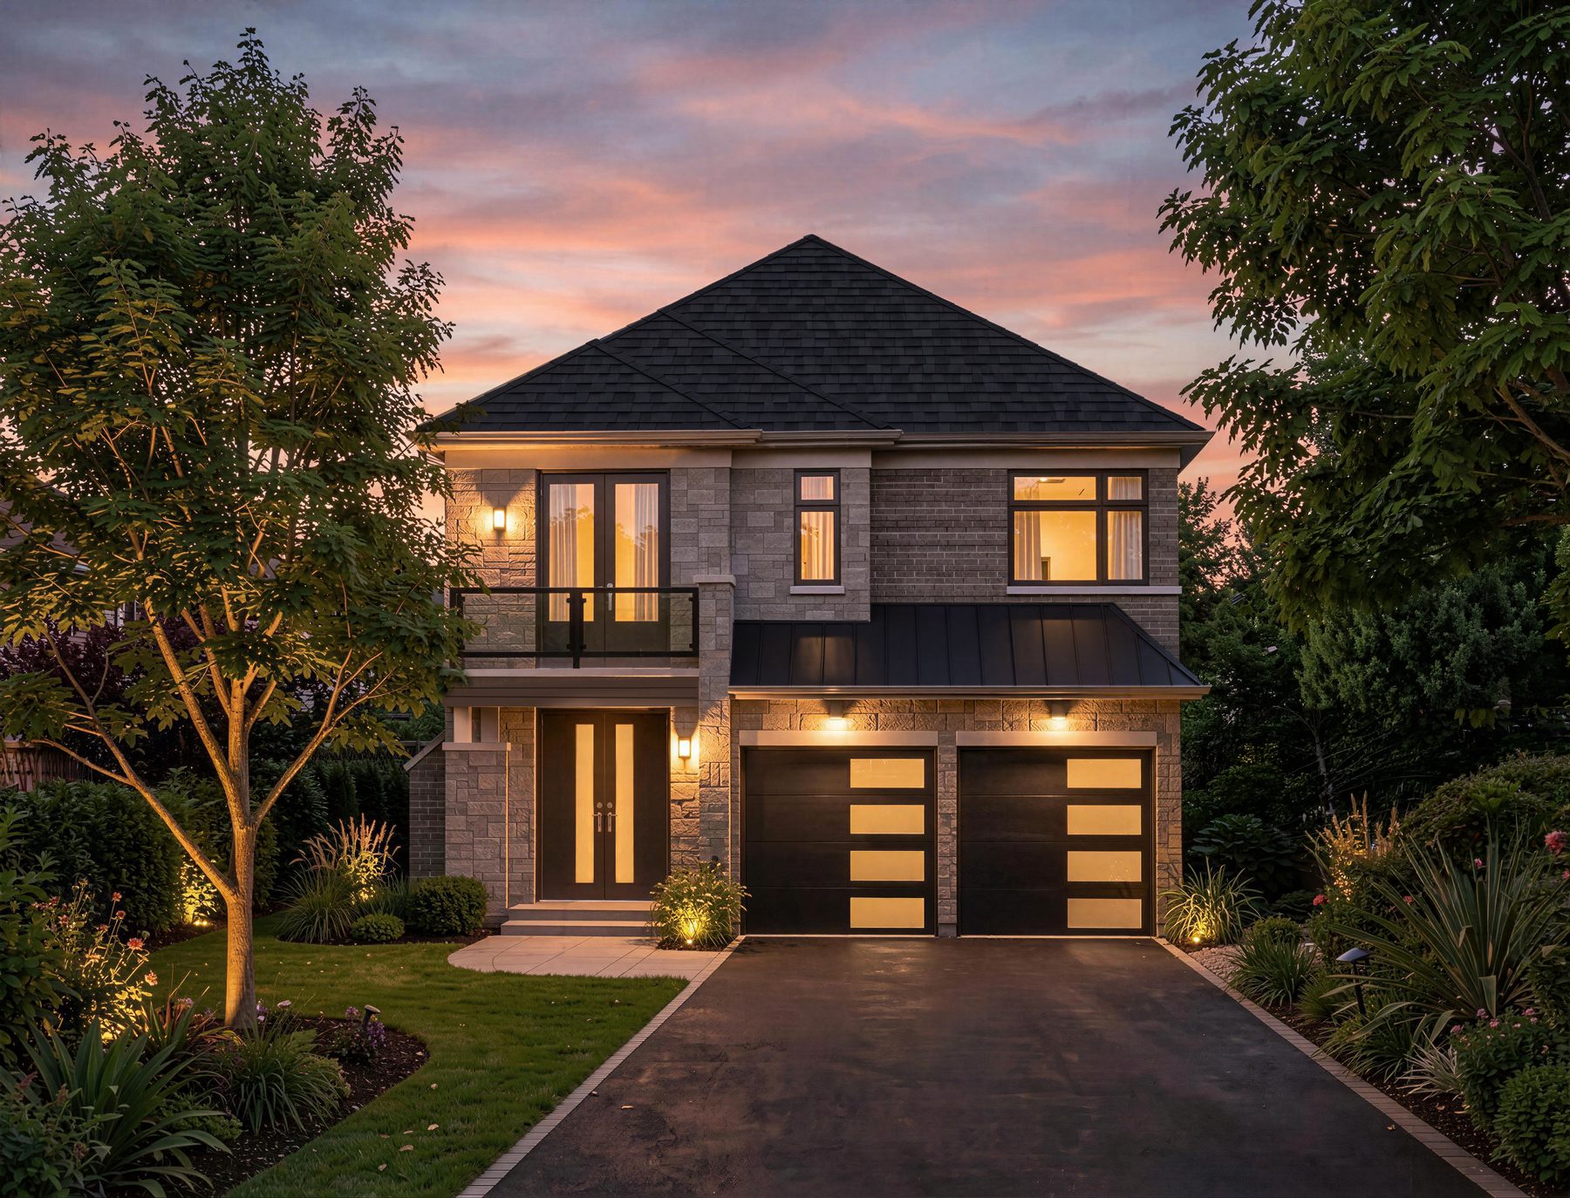
The Melrose
2,745 sqft of refined executive living with a dedicated formal dining room and a separate breakfast nook. Three full bathrooms upstairs serve four bedrooms.
Choose Your Elevation
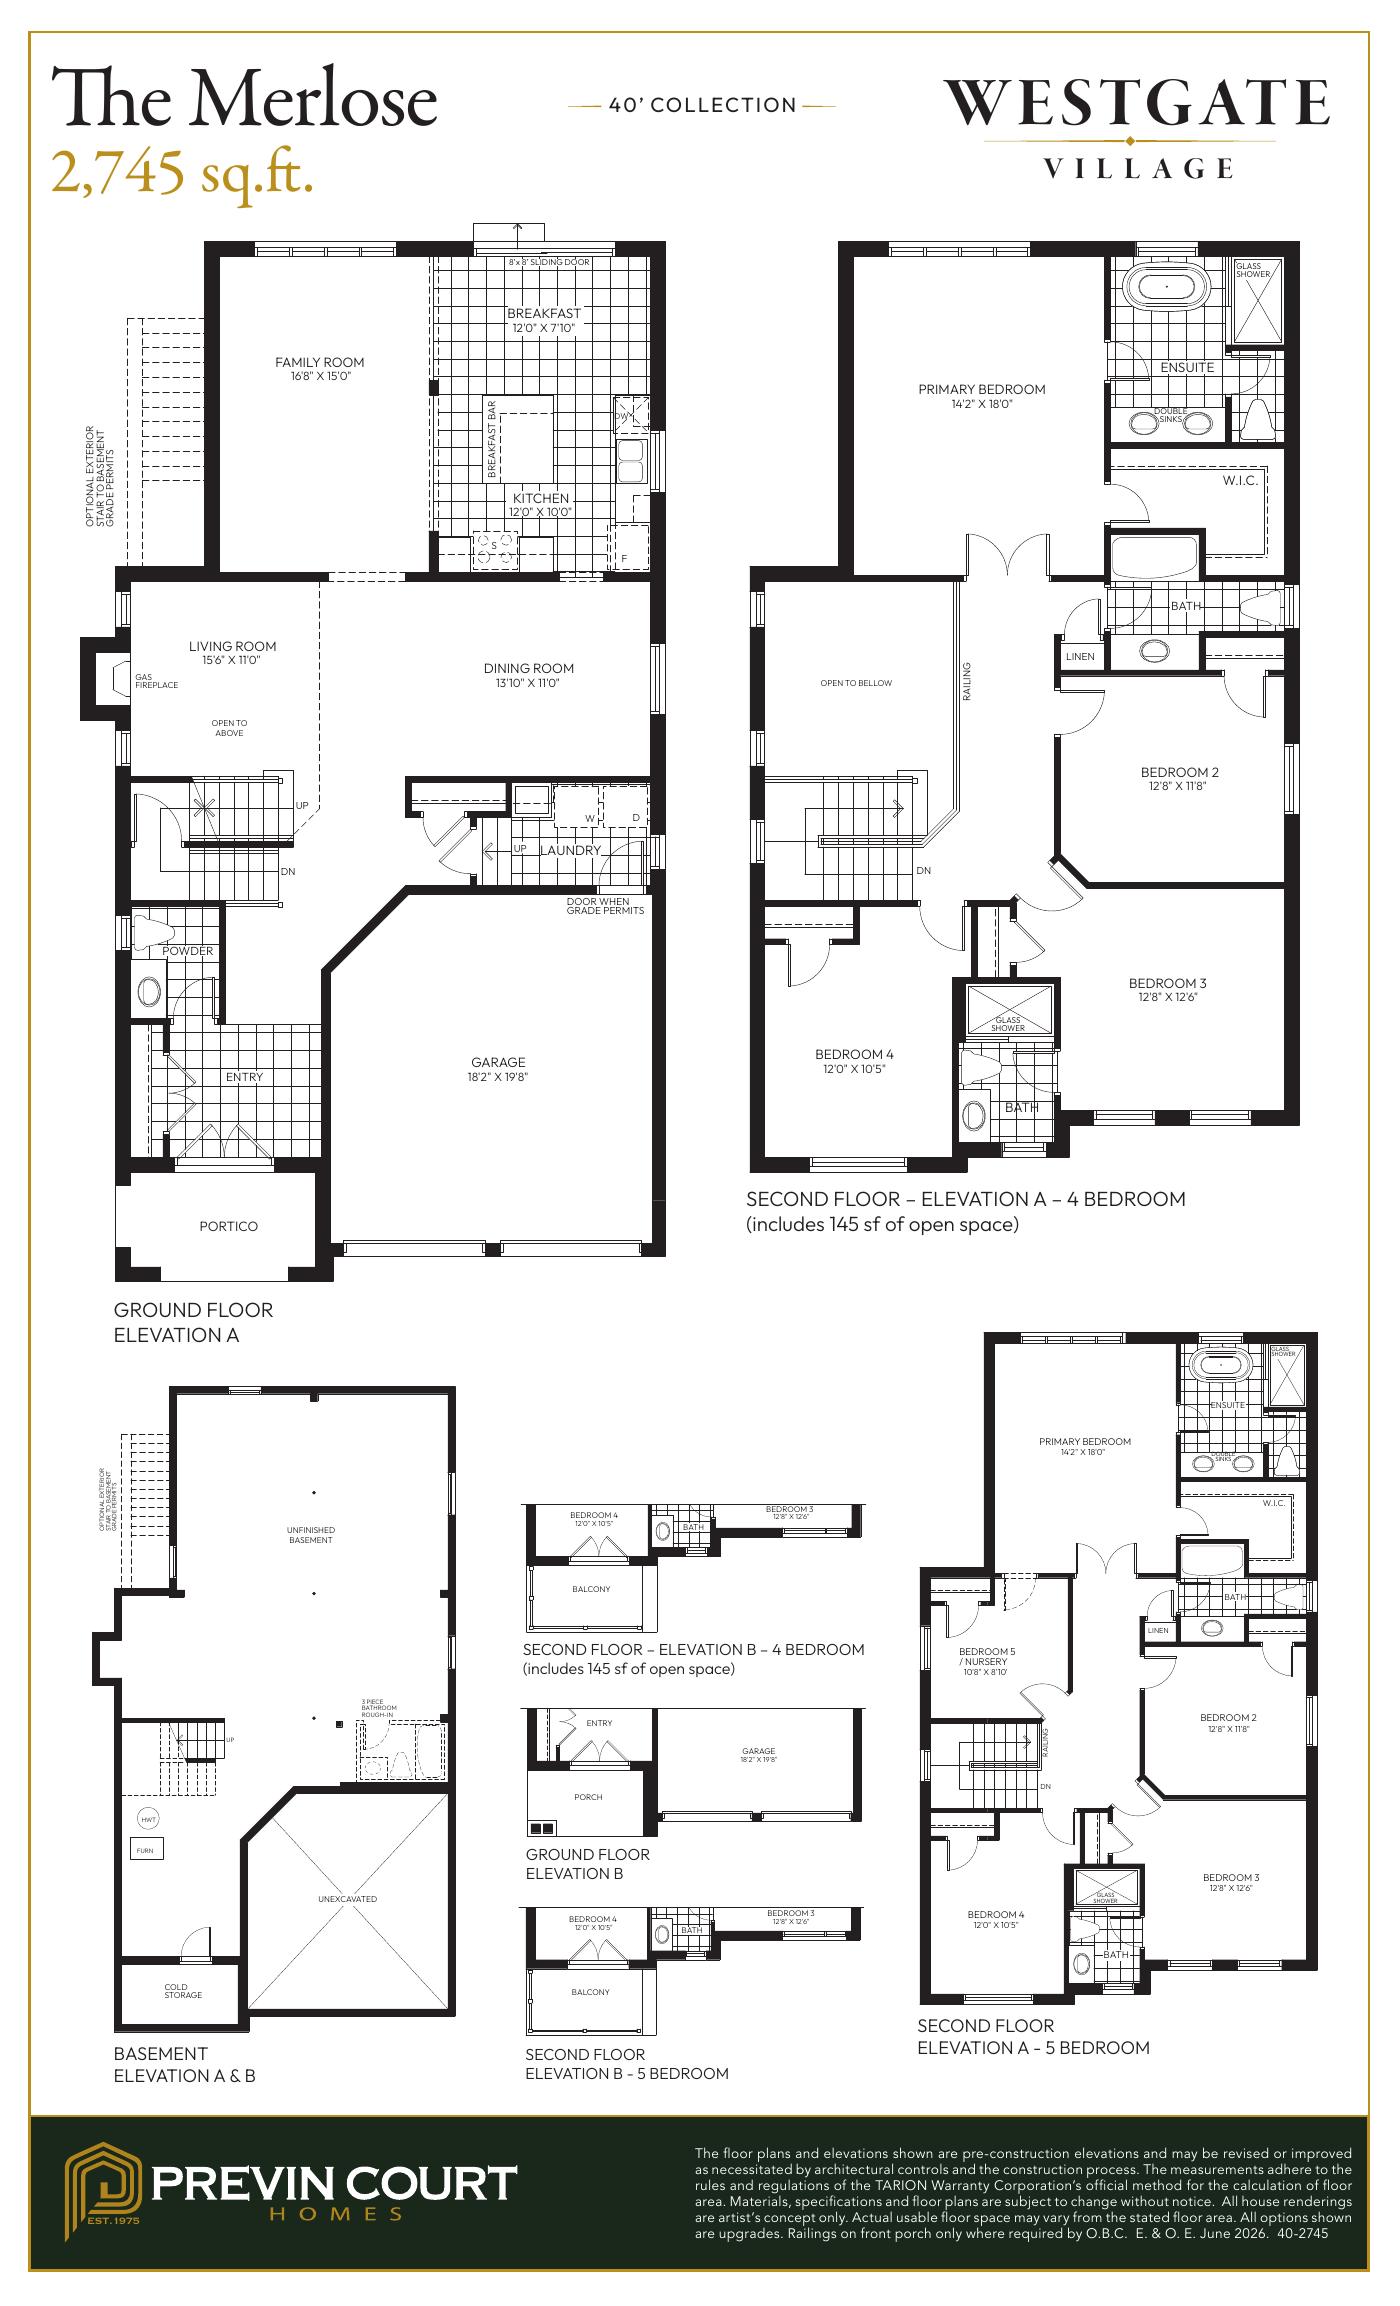
Interested in The Melrose? Download the brochure or request a private consultation.
The Perth
A family-focused executive design with a flexible main-floor flex room — ideal for a home office or library. Upper floor features a primary suite plus three secondary bedrooms. Elevation B includes a balcony.
Choose Your Elevation
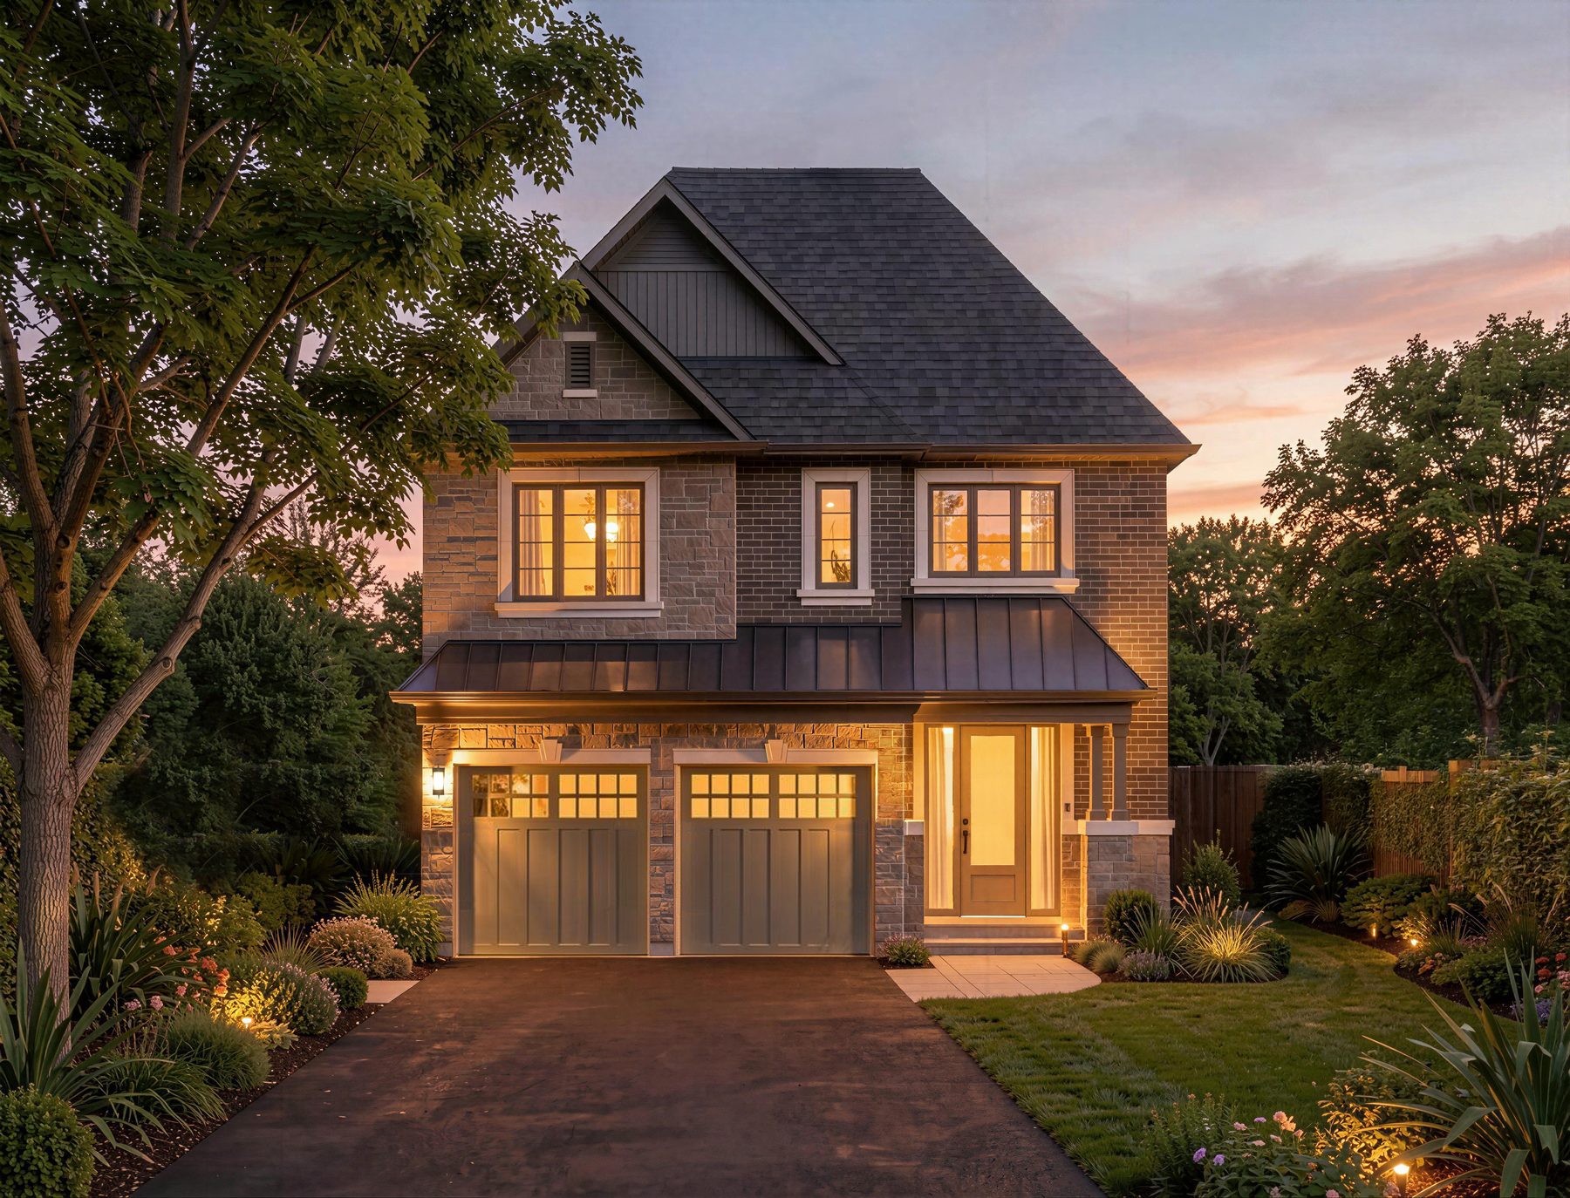
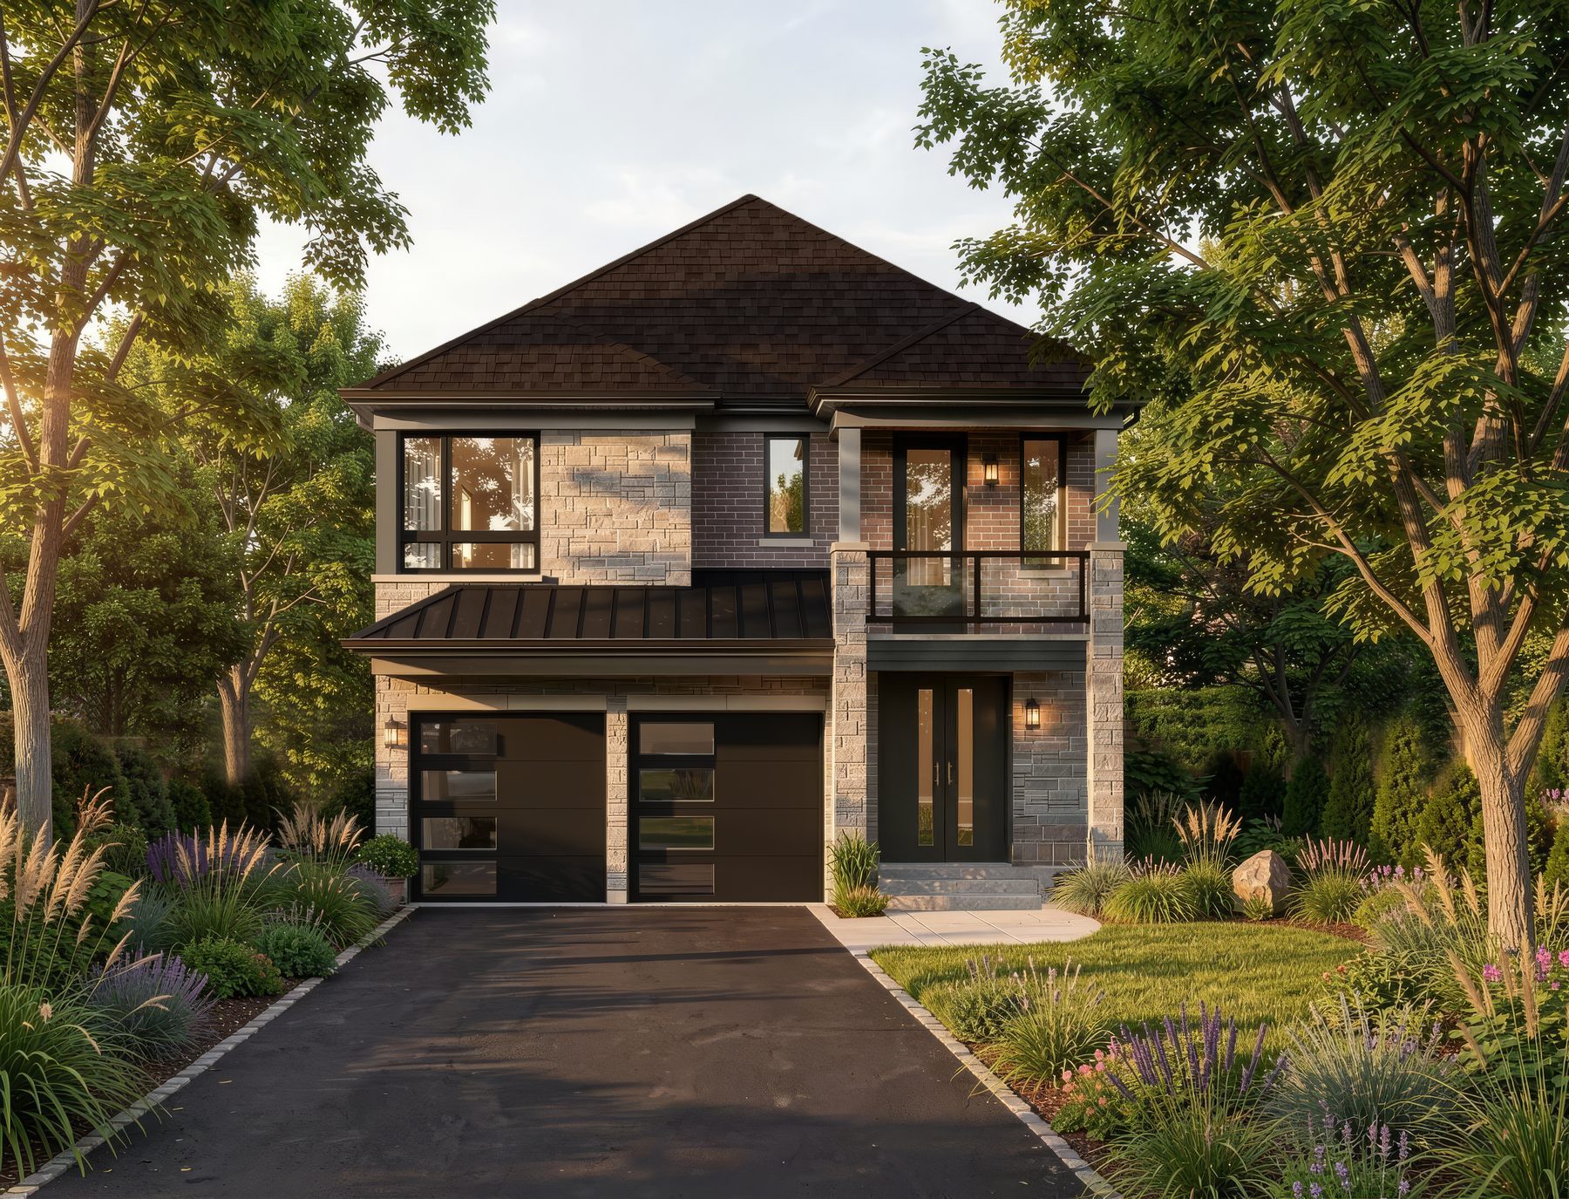
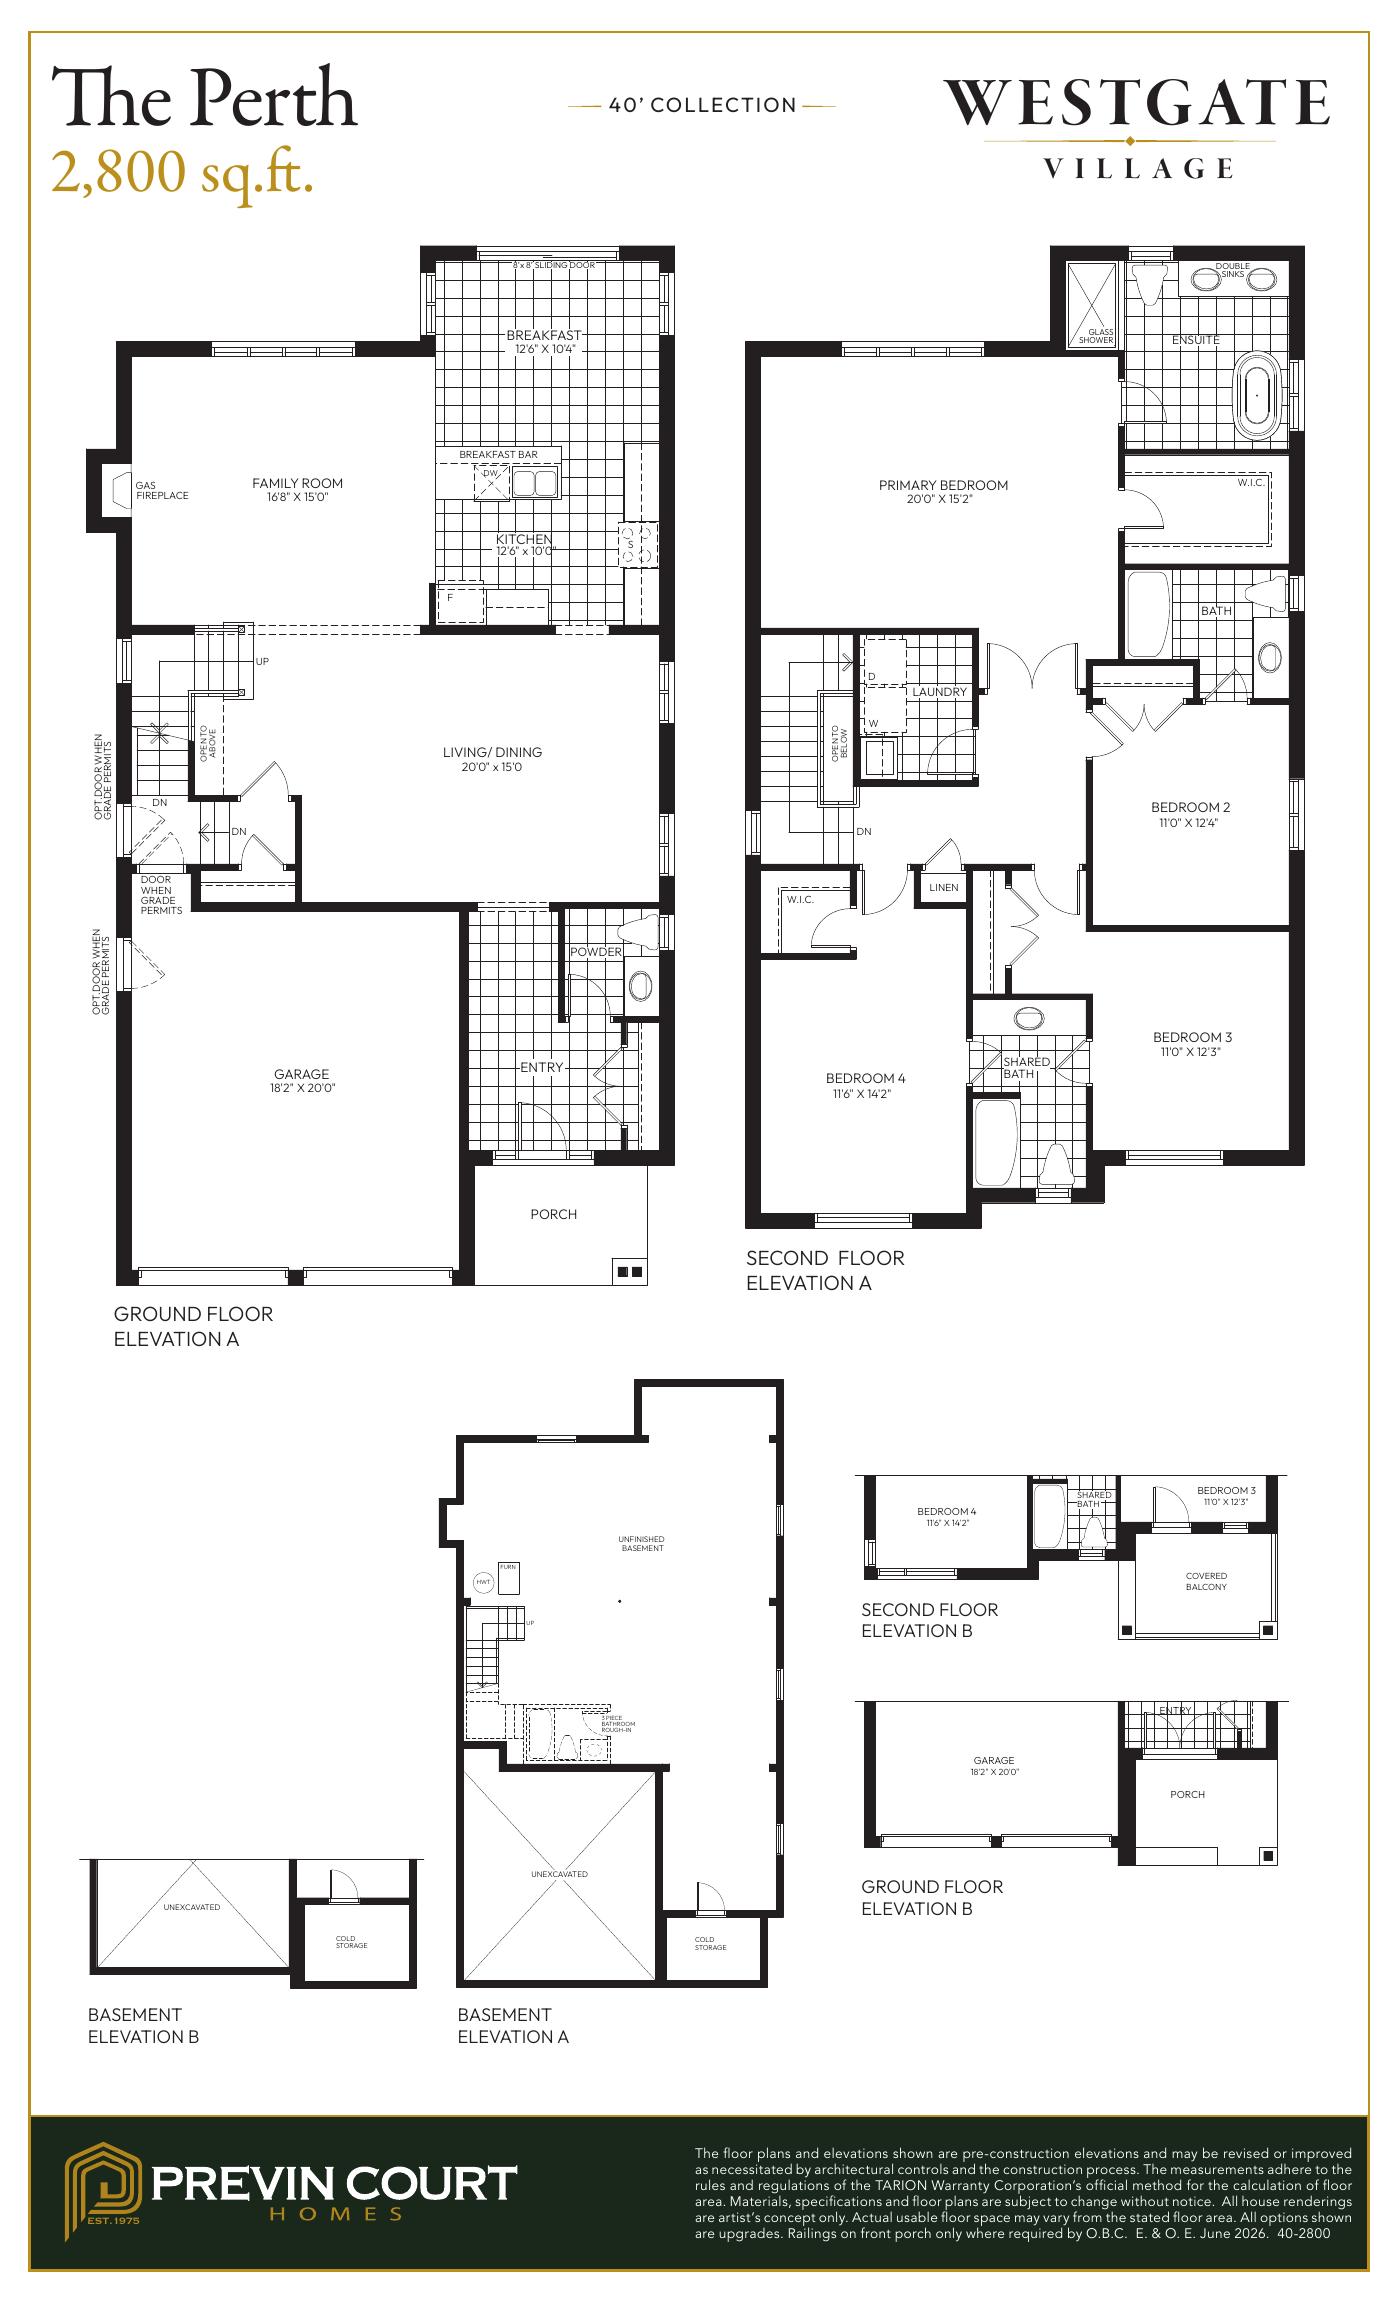
Interested in The Perth? Download the brochure or request a private consultation.
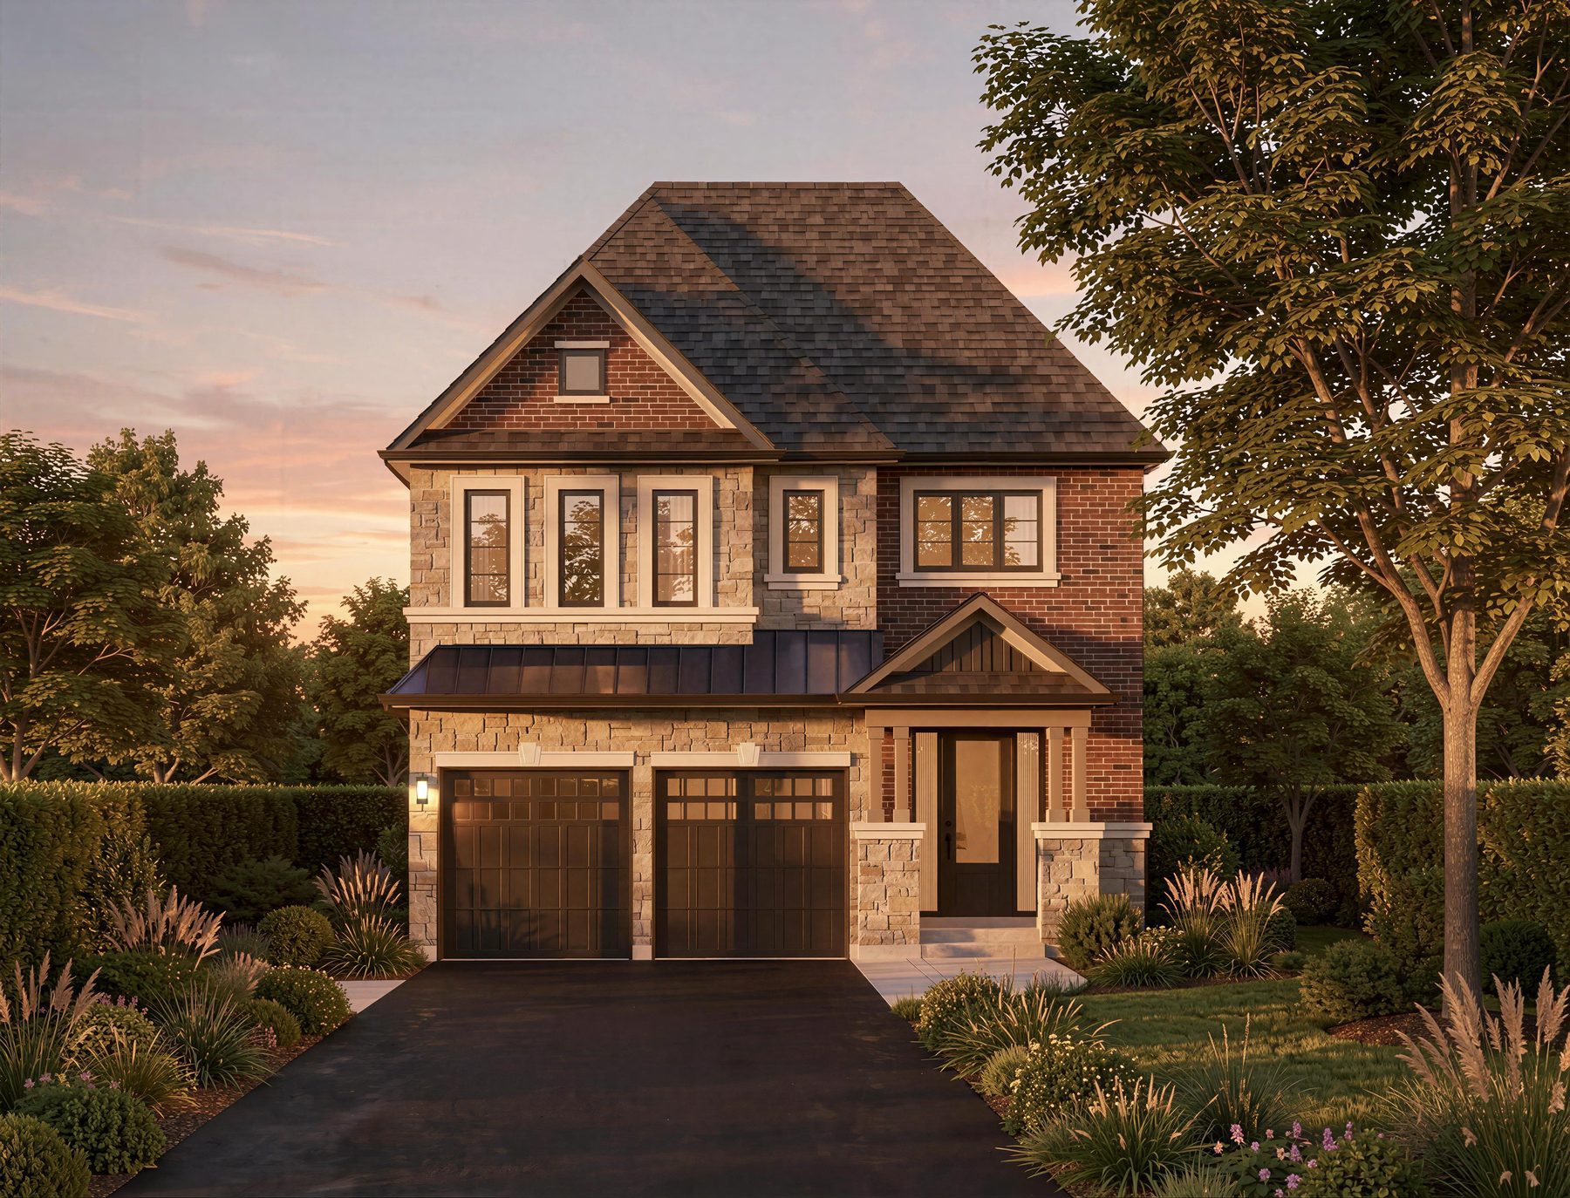
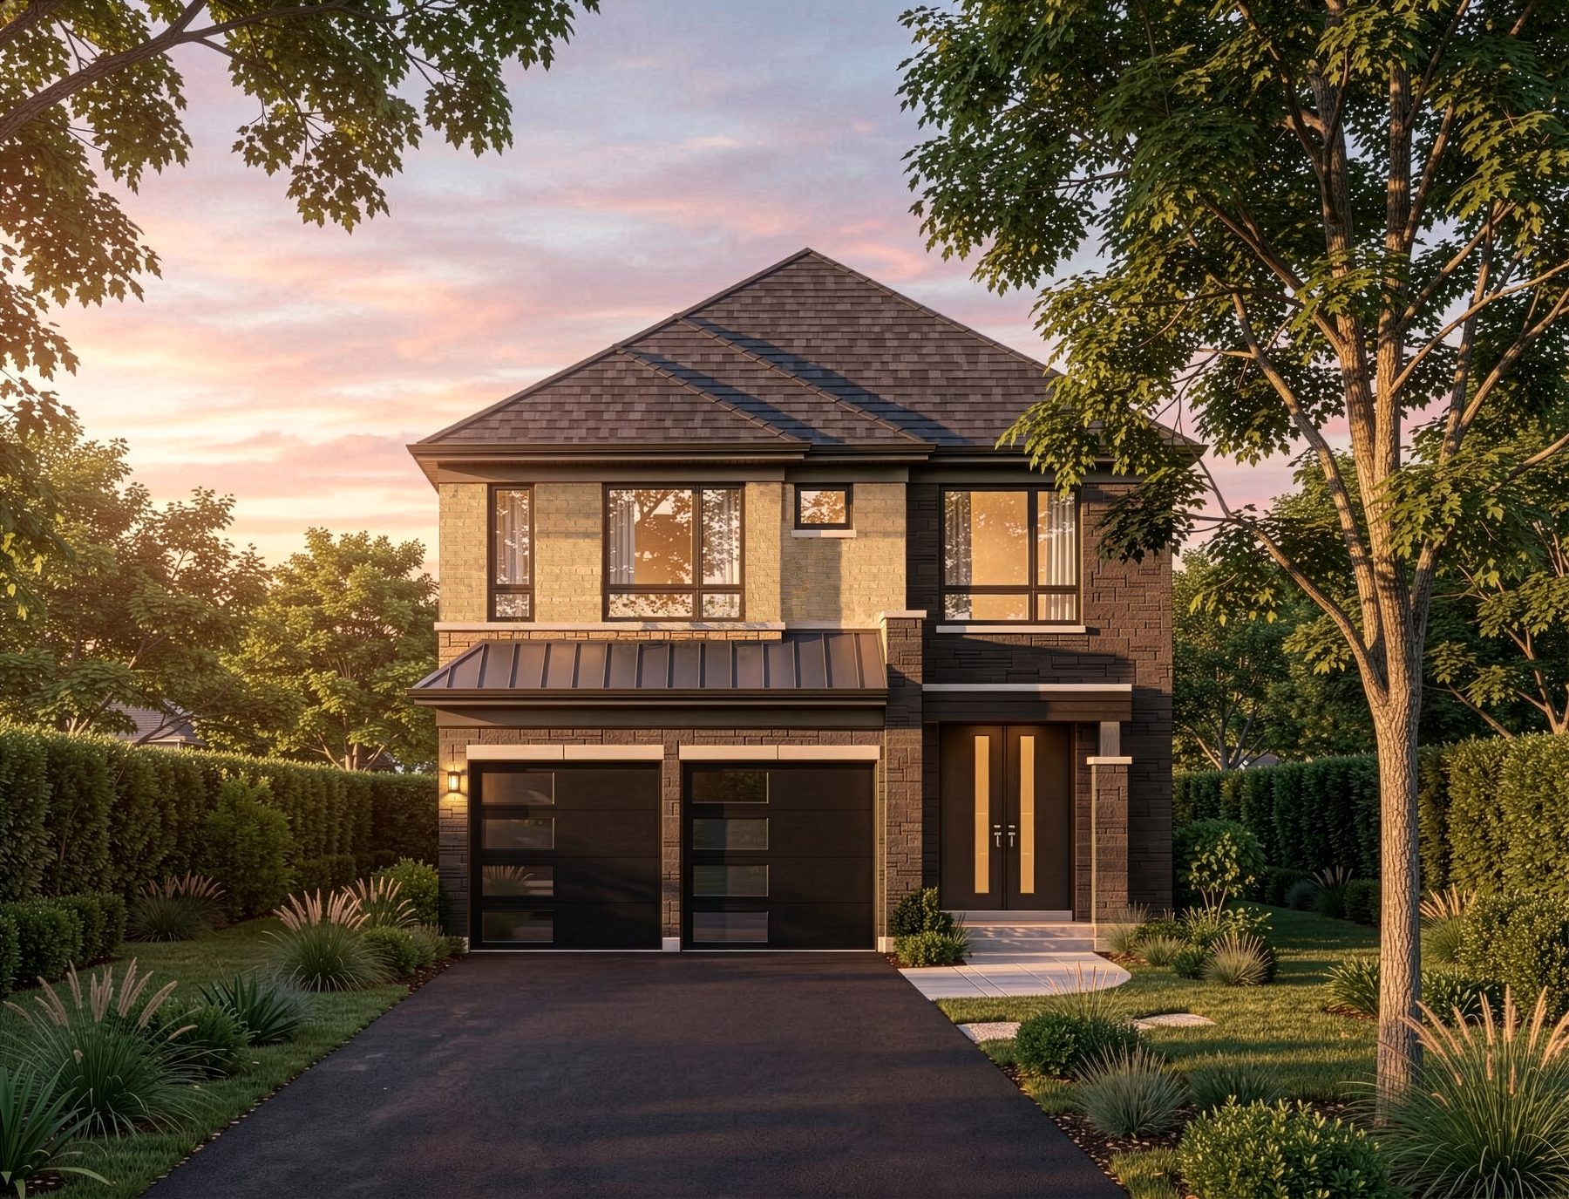
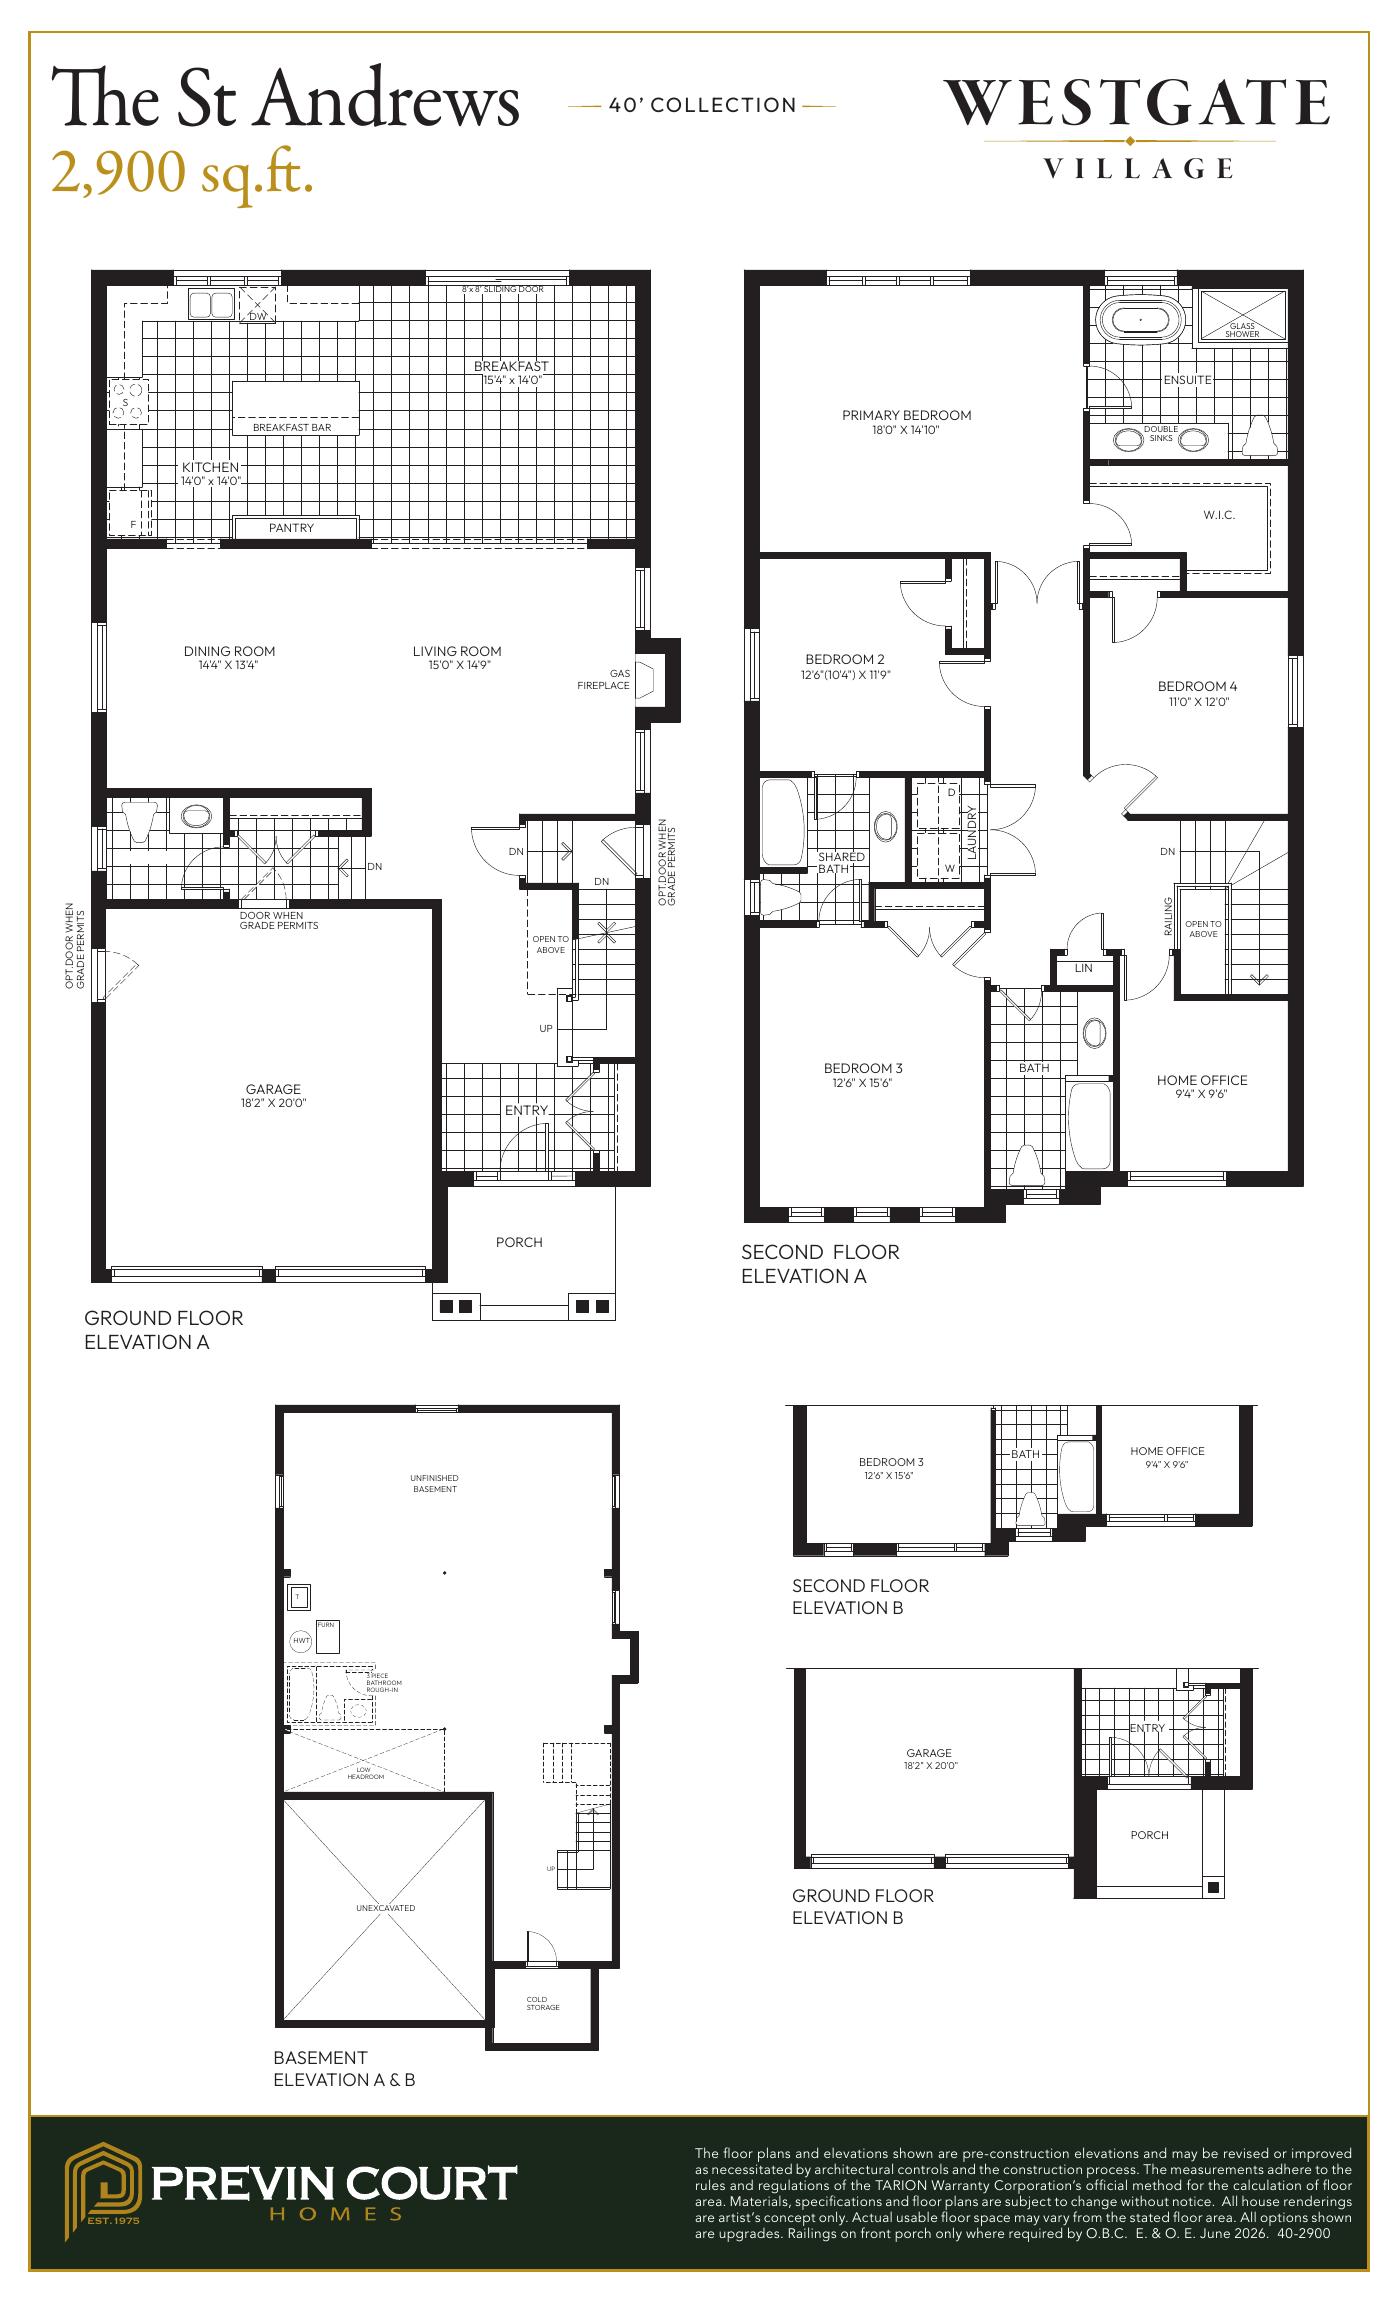
The St. Andrews
The flagship of the 40' collection at 2,900 sqft. Four bedrooms plus a home office, 3.5 bathrooms, and a finished basement option for multi-generational households.
Choose Your Elevation
Interested in The St. Andrews? Download the brochure or request a private consultation.